Every general contractor has heard some version of this pitch by now: “It’s just a tiny house how hard can it be?” A client sees a $45,000 build on YouTube, assumes that’s the baseline, and expects a quote to match.
Here’s the problem. That number almost never reflects what it actually costs to build a tiny house as a licensed contractor, with permitted trades, code-compliant systems, and a margin that keeps your business solvent. The DIY numbers online are built by owners donating their own labor, cutting corners the code doesn’t allow you to cut, and skipping steps a professional simply can’t skip.
If you’re a GC, subcontractor, developer, architect, or owner-builder trying to price a tiny house project accurately, this article breaks down where the real costs live and why “small” so rarely means “cheap” once you’re the one holding the liability.
It’s also worth naming why this niche is growing so fast in the first place. Rising land and housing costs have pushed more homeowners, investors, and developers toward tiny homes as ADUs, rental units, and standalone dwellings. That demand is real, and it’s not slowing down. But demand doesn’t change the underlying construction math it just means more contractors are walking into these bids without the pricing framework to handle them correctly.

The Square Footage Trap

The single biggest miscalculation contractors make on a first tiny house bid is anchoring to square footage. It feels intuitive: a 300-square-foot house should cost roughly one-seventh of a 2,100-square-foot house. In practice, it doesn’t work that way.
Tiny homes typically run $150 to $450 per square foot a rate that often exceeds conventional new construction. A few forces drive that:
- Systems don’t shrink with the structure. A water heater, electrical panel, and HVAC unit cost close to the same whether they’re serving 300 square feet or 3,000.
- Every surface is custom. Standard-size homes reuse the same stud spacing, cabinet runs, and floor plans project after project. Tiny homes rarely do nearly every wall, loft, and built-in is a one-off.
- Labor moves slower, not faster. Tight tolerances and space-saving joinery take longer to execute than open-floor-plan framing.
- Waste factors climb. Cutting sheet goods and lumber to fit irregular, compact spaces produces more scrap per square foot than a standard build.
Bid a tiny house like a proportionally smaller house, and you’ll underprice it. Bid it like the specialty build it is, and your numbers will hold up.
Cost Category Breakdown: What to Actually Put in the Bid

Use this as a working checklist when scoping a tiny house project. Adjust figures for your region and current material pricing, but don’t skip categories.
Foundation and structure
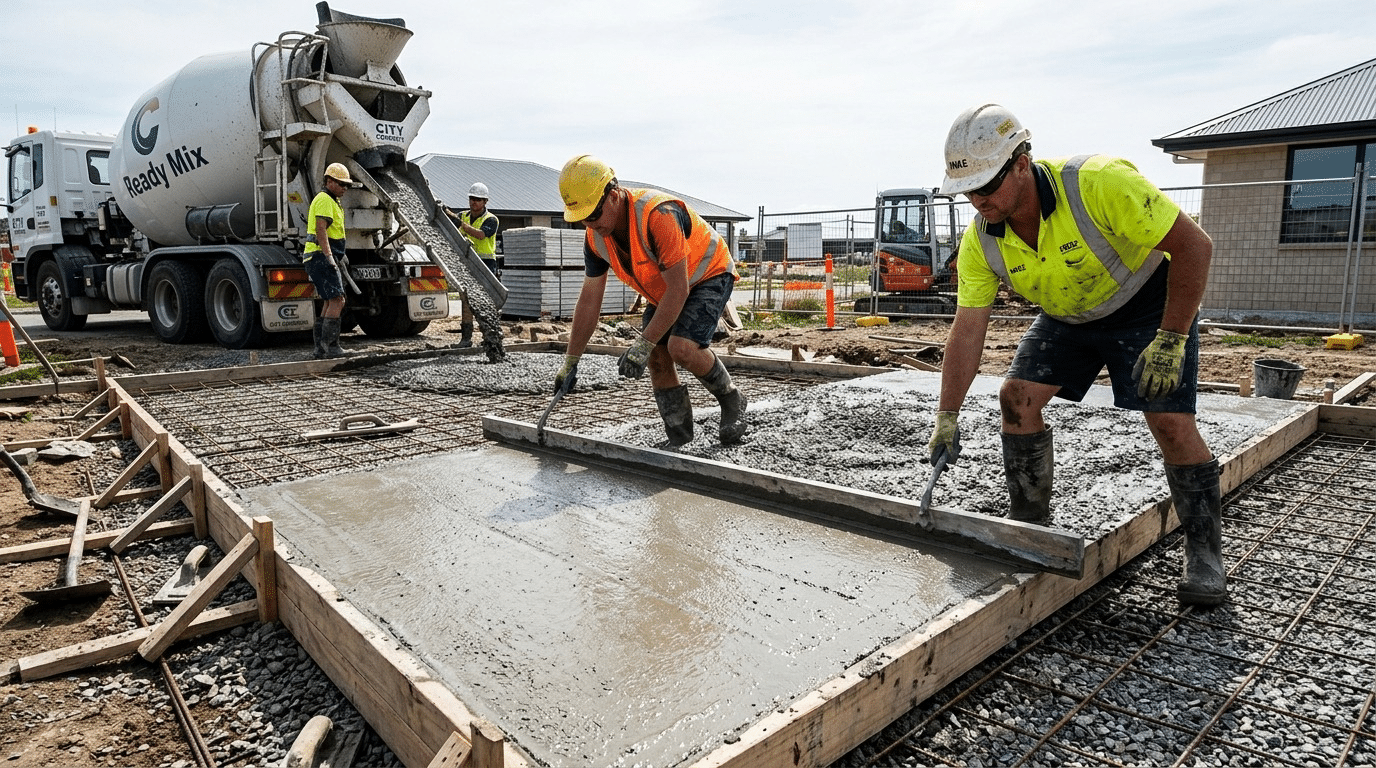
- Concrete slab: $6–$14 per square foot ($12,000–$28,000 total, typical range)
- Pier or crawlspace foundation: priced toward the top of that range
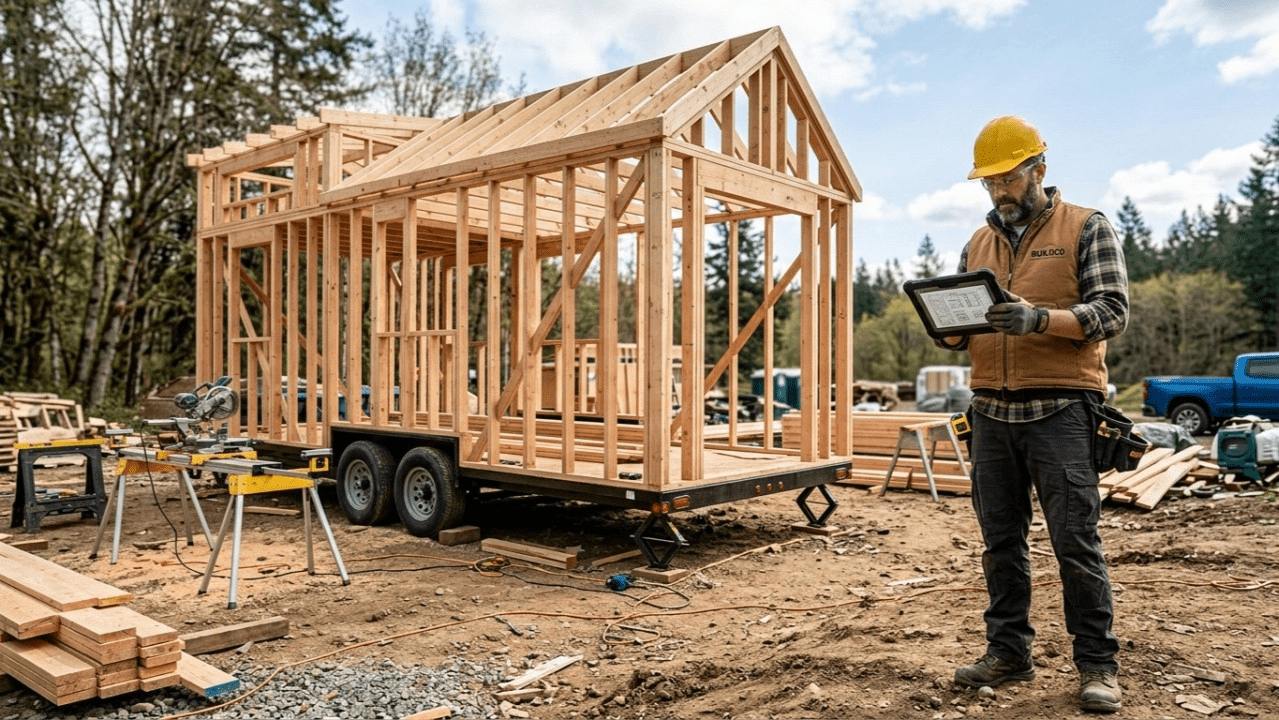
- Steel trailer chassis (houses on wheels): $3,000–$15,000, depending on axle count and load rating
Shell and exterior
- Wall framing: $18–$24 per linear foot
- Roof framing: $6–$15 per square foot
- Roofing installation: $3–$6 per square foot
- Siding, installed: $3–$11 per square foot
Envelope and systems
- Insulation: $0.80–$4.50 per square foot, varying by material (spray foam, batt, rigid foam) and climate zone
- Windows and doors: $1,500–$6,500 total, depending on quantity and quality
- Kitchen and bathroom build-out: $3,000–$15,000 frequently the category clients underestimate most
- Electrical and plumbing rough-in: priced per fixture, similar to conventional homes despite the smaller footprint
Site and utilities
- Utility hookups (water, sewer/septic, power): $2,000 up to $25,000+, depending on distance from existing infrastructure
- Land prep clearing, grading, access roads: $3,000–$20,000
Every one of these categories needs its own line item. Bundling them into a single “materials and labor” estimate is one of the fastest ways to lose track of where a bid is bleeding margin.
Why Labor Runs Heavier Than Contractors Expect
Labor typically consumes 30% to 60% of total project cost on a tiny house build and it tends to sit at the higher end of that range more often than conventional residential work does.
What’s driving it:
- Precision carpentry replaces standard framing. Loft stairs, fold-down furniture, and multi-purpose built-ins require finish-carpentry-level skill applied to structural elements.
- Trade stacking in a tight footprint. Electricians, plumbers, and framers often work within a few feet of each other, which slows every trade down and increases the odds of rework.
- Fewer repeatable processes. Custom layouts mean crews can’t rely on the muscle-memory efficiency they’d have on a subdivision of identical floor plans.
- Experience gaps among subs. Not every trade has tiny-house-specific experience working around trailer decking, loft-height code minimums, or off-grid systems adds a learning curve that shows up as extra hours.
Before locking in a labor number, run through this checklist:
- Is this labor rate based on tiny house production speed, or copied from a standard-home job cost?
- Have I priced in slower sequencing from multiple trades working in close quarters?
- Do my subs have relevant experience, or is there a learning curve to price in?
Labor is where the difference between a profitable tiny house project and a break-even one usually gets decided.
Six Hidden Costs That Erode Contractor Margin

These are the line items that rarely make it into an early conversation with the client and the ones most likely to turn a well-priced bid into a losing job.
- Permitting and zoning complexity. More jurisdictions now treat tiny homes as accessory dwelling units, which can bring setback rules, parking mandates, and inspection requirements that don’t apply to a standard permit.
- Utility connections. As noted above, this single category can swing from a few thousand dollars to $25,000+ depending on how far the site sits from existing infrastructure.
- Land preparation. Tree clearing, grading, and driveway access are easy to leave out of a structure-only estimate.
- Insurance and liability gaps. Tiny homes particularly those on wheels can fall awkwardly between residential and RV insurance categories, complicating both your coverage and your client’s financing.
- Transport, for houses on wheels. Moving a finished structure to its final site requires specialized hauling and permits, and this cost is almost never in the original build estimate.
- Contingency. Build in 15–20% regardless of how tight your takeoff is. Tiny house projects are just as exposed to material price swings and mid-build client changes as larger builds often more so, because there’s less budget cushion to absorb surprises.
If your last tiny house bid didn’t include all six of these, that’s very likely where the margin went.
Matching Your Pricing Model to the Build Type
Not every tiny house project puts a contractor in the same role. Knowing which model you’re bidding changes how and what you should price.
DIY-assisted
- Owner supplies most of the labor and brings in contractors for isolated scopes (commonly electrical, plumbing, or foundation)
- Price these as focused, spot engagements expect tighter timelines and less predictability, since you’re coordinating around an owner managing the rest of the schedule
Semi-professional
- Owner handles interior finish work; professionals handle shell, structure, and code-critical systems
- Define scope boundaries explicitly in the contract disputes over “unfinished owner work” are common in this model
Full turnkey
- A single contractor manages the entire build, foundation to final finish
- Highest total cost, but also the highest margin potential when the estimate is accurate
- Requires the most disciplined estimating, since the contractor absorbs risk across every category listed above
Developers and GCs evaluating which model to pursue should weigh control against risk: turnkey offers the most oversight over quality and timeline, but only pays off when every cost category has been priced correctly upfront.
Estimating Methods That Actually Protect Your Margin
Two approaches dominate tiny house pricing, and picking the right one for the right stage of the project matters.
Cost-per-square-foot
- Useful for quick client conversations and rough budget ranges
- Unreliable as a final bidding tool, because fixed-cost systems don’t scale linearly with size a 200-square-foot build and a 400-square-foot build won’t differ by exactly 2x
- Best treated as a sanity check against a more detailed estimate, not the estimate itself
Detailed line-item takeoff
- Slower to produce, significantly more accurate
- Captures the fixed-cost systems that per-square-foot pricing tends to flatten out or miss entirely
- The stronger method for tiny house builds specifically, where margin gets lost in the details rather than the big-ticket items
A few habits worth building into your process:
- Keep structure cost and site cost separate. Utility and land prep costs vary too widely by location to bury inside a single number.
- Benchmark against past builds. If you or your network has priced a tiny house before, use it as a starting reference rather than estimating from scratch every time.
- Price change orders assertively. Small layout changes have an outsized effect on sequencing in a compact footprint price accordingly.
- Resist the “it’s small, so it’s simple” instinct. That assumption is the single most common source of underbid tiny house projects.
This is where a purpose-built estimating tool earns its keep. 1st Estimator helps contractors build fast, detailed, line-item bids including for non-standard project types like tiny homes, where flat per-square-foot pricing consistently falls short. Instead of eyeballing labor hours or forgetting a utility line item, you walk away with a defensible estimate built category by category.
Setting Client Expectations Before You Ever Send a Bid
A meaningful share of tiny house disputes trace back to one root cause: the client walked in with a YouTube number in their head, and the contractor didn’t correct it early enough. A few habits help close that gap before it costs you a relationship or a job.
- Ask where their number came from. If a client references a specific budget, find out whether it reflects a DIY build, a prefab kit, or a fully custom professional build. These are not comparable numbers, and the client may not realize that.
- Walk through the hidden-cost categories up front. Permits, utility hookups, and land prep are the three most common gaps between a client’s mental budget and a contractor’s real bid. Surfacing them in the first conversation, rather than the first invoice, prevents friction later.
- Put build-type in writing. Clarify early whether you’re quoting a full turnkey build, a semi-professional hybrid, or a narrower scope of work. Ambiguity here is where scope creep tends to start.
- Explain the per-square-foot paradox. Clients comparing tiny house pricing to a standard home renovation will almost always be confused by a higher per-square-foot rate. A short, plain explanation fixed systems don’t shrink with the footprint heads off a lot of pushback.
None of this replaces a solid estimate, but it does make the estimate easier to defend once the client sees it.
The Bottom Line: Estimate Like It’s a Specialty Build
Tiny houses are not a scaled-down, simplified version of standard residential construction they’re a specialty build with their own cost structure, labor demands, and hidden expenses. Fixed systems that don’t shrink, labor that runs heavier than expected, and permitting complexity that’s easy to overlook all combine to make these projects riskier to price than they first appear.
Contractors who profit consistently on tiny house work aren’t the fastest or the cheapest they’re the ones who estimate every category accurately from the start and build in enough contingency to absorb what a compact footprint can’t hide.
If you’re preparing a bid for a tiny house project, 1st Estimator can help you put together a detailed, line-item estimate that protects your margin from the first nail to the final walkthrough.
Frequently Asked Questions:
Why does a tiny house cost more per square foot than a regular house?
A tiny house typically costs more per square foot (ranging from $150 to $450) because expensive, essential systems like HVAC, plumbing, and electrical panels do not shrink with the size of the structure. Furthermore, the compact footprint requires highly custom carpentry rather than standard framing.
- Fixed System Costs: Water heaters and breaker boxes cost the same regardless of home size.
- Customization: Nearly every wall, loft, and built-in piece requires one-off construction.
- Higher Waste: Cutting materials to fit irregular, compact spaces produces more scrap per square foot.
What is the average labor cost for building a professional tiny house?
Labor generally consumes 30% to 60% of the total project cost on a tiny house build, which frequently sits higher than conventional residential work. Working in a tight footprint drastically changes the speed and complexity of the build.
- Precision Carpentry: Multi-purpose furniture and loft stairs require finish-carpentry skills applied to structural framing.
- Trade Stacking: Electricians, plumbers, and framers working in close quarters slow each other down.
- Lack of Repetition: Custom layouts eliminate the muscle-memory efficiency crews get on standard housing tracts.
What hidden costs should contractors include in a tiny house estimate?
Contractors must account for several easily overlooked expenses, particularly utility connections, complex zoning permits, and land preparation. Bundling these into a generic “materials and labor” estimate is the fastest way to lose your profit margin.
- Utility Connections: Hooking up water, sewer, and power can range from $2,000 to over $25,000 depending on the site.
- Site Preparation: Tree clearing, grading, and building access roads are rarely factored into standard shell estimates.
- Transportation: For tiny houses on wheels, specialized hauling and permits are required to move the structure.
- Contingency: A 15% to 20% budget cushion is mandatory to absorb material price swings.
How should contractors accurately estimate the cost of a tiny house project?
Contractors should avoid flat cost-per-square-foot pricing and instead use a detailed, line-item takeoff method using a specialized tool like 1st Estimator. Because small layouts don’t scale linearly, guessing based on square footage usually results in underbidding.
- Separate Site and Structure: Never combine utility/land prep costs with the actual building cost.
- Price Change Orders Assertively: Even minor layout changes heavily impact trade sequencing in a small space.
- Line-Item Focus: Walk through every category from trailer chassis to insulation individually to ensure nothing is missed.
How do I explain professional tiny house pricing to a client who expects DIY costs?
To manage expectations, contractors should clearly explain the “per-square-foot paradox” and outline hidden costs during the very first consultation. Clients often anchor their budgets to $45,000 DIY YouTube videos, not realizing those figures exclude professional labor, permits, and code-compliant systems.
- Ask About Their Source: Clarify if their budget is based on a DIY build, a prefab kit, or a fully custom build.
- Surface Hidden Costs Early: Discuss permits and land prep upfront rather than on the first invoice.
- Define the Scope: Put in writing whether you are doing a full turnkey build or just a semi-professional shell to avoid scope creep later.