The average cost of a 4 bedroom house can vary significantly depending on location, square footage, design, materials, labor rates, site conditions, and the level of finishes you choose. A four-bedroom home in a lower-cost market can have a very different price from a similar home in California, New York, or another high-cost area. If you are planning to buy or build one, looking at the advertised house price alone is not enough. You need to understand what is included in that price and, for a new build, what the actual construction budget could look like.
Current U.S. housing data shows why a single nationwide number can be misleading. NAHB’s latest housing affordability data puts the median price of a new home at $410,700 in Q2 2026, but that figure represents all median new homes, not specifically four-bedroom houses.
For someone planning a new four-bedroom property, a construction cost estimate is much more useful than relying on a national average. It can break the project into labor, materials, site work, finishes, and other expenses so you can see where your money is actually going.
Average Cost of a 4 Bedroom House in 2026
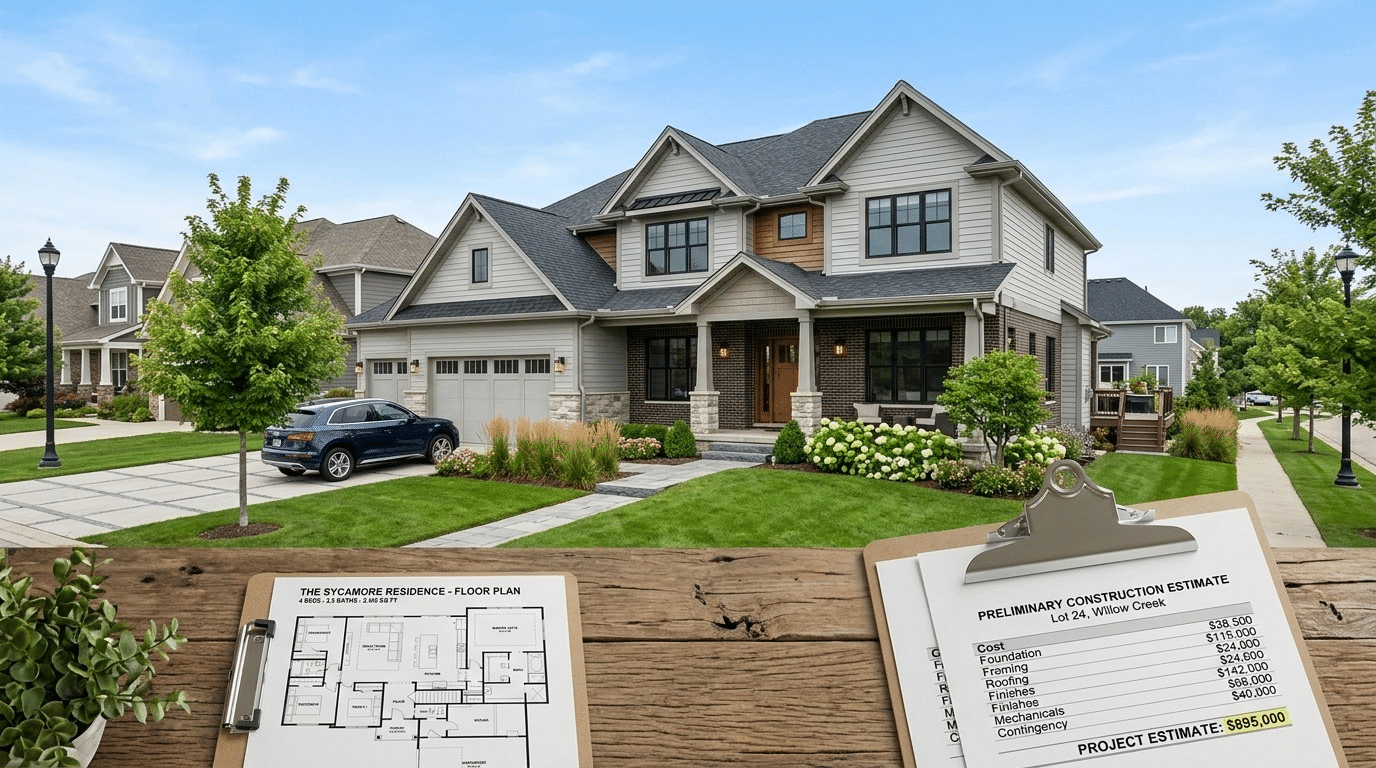
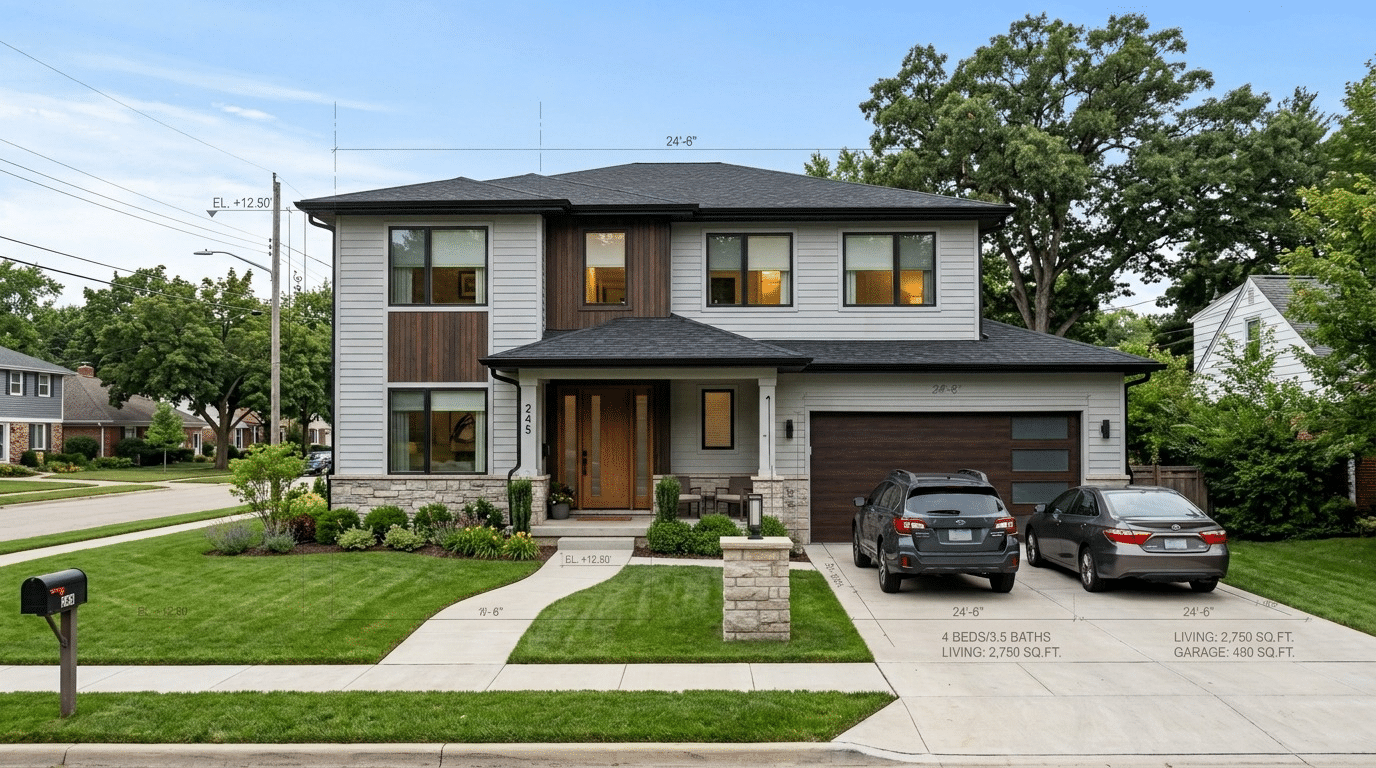
There is no single fixed cost of a 4 bedroom house across the United States. A practical budget needs to account for the property’s size and specifications as well as the local market. For example, a 2,000-square-foot four-bedroom home with standard finishes will have a very different budget from a 3,000-square-foot custom home with premium kitchens, multiple bathrooms, a large garage, upgraded windows, and extensive outdoor work.
Current construction conditions also matter. NAHB reported in August 2026 that residential building material prices excluding energy were 5% higher than a year earlier, while its builder survey reported a 6.7% median annual increase in material costs for the same house.
That is why an old online estimate can quickly become unreliable. Your budget should be based on the home’s actual plans, location, specifications, and current pricing rather than a generic number copied from another project.
What Changes the Cost of a 4 Bedroom House?
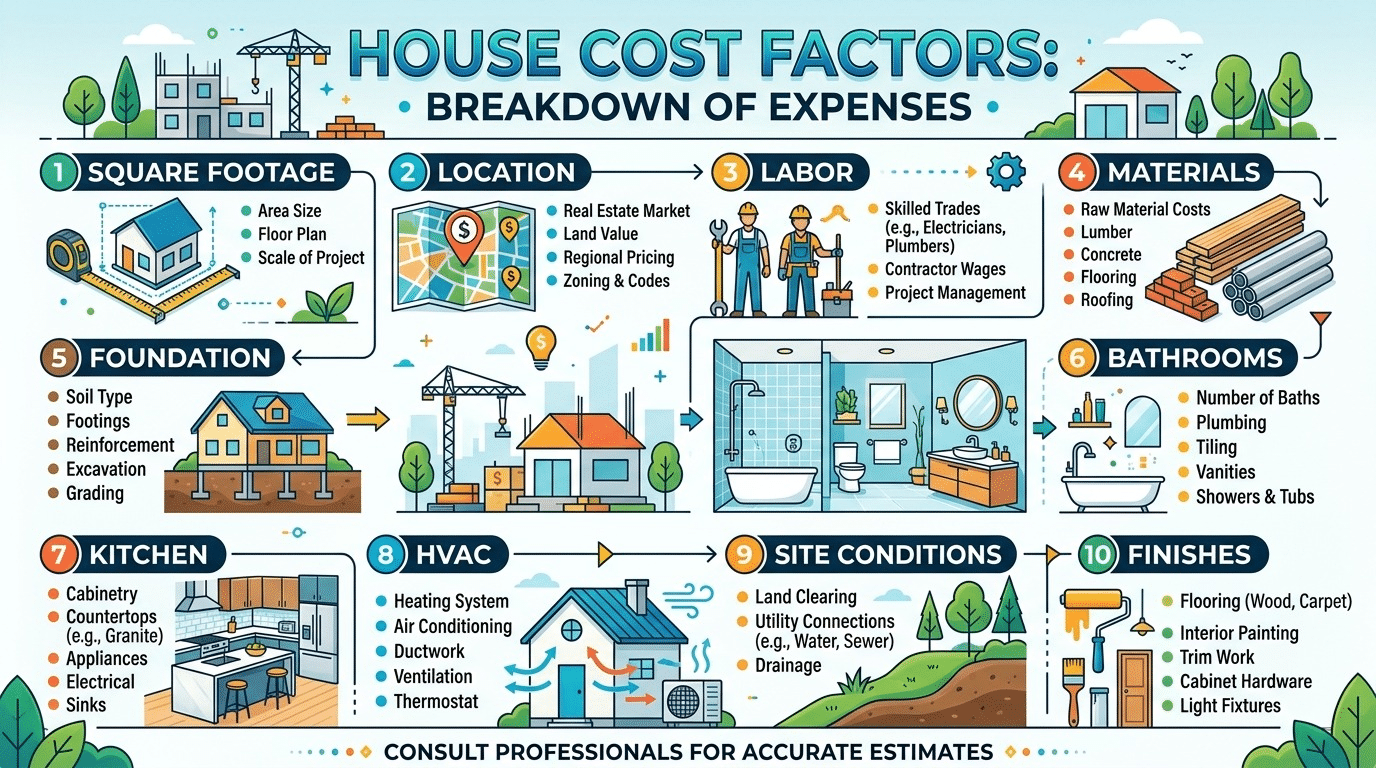
Several variables can move the final price by tens or even hundreds of thousands of dollars. The biggest factors are usually square footage, location, foundation type, architectural complexity, labor, materials, number of bathrooms, kitchen specifications, mechanical systems, and site conditions.
A flat lot with easy access can be much simpler to develop than a sloped site requiring significant excavation and retaining walls. Likewise, a straightforward rectangular floor plan is generally easier to price and construct than a highly customized design with complicated rooflines and structural details.
The finish level matters too. Cabinets, countertops, flooring, plumbing fixtures, windows, doors, appliances, lighting, and exterior materials can all change the budget. This is why two four-bedroom houses with the same number of bedrooms can have dramatically different construction costs.
Average Square Footage of a 4 Bedroom House
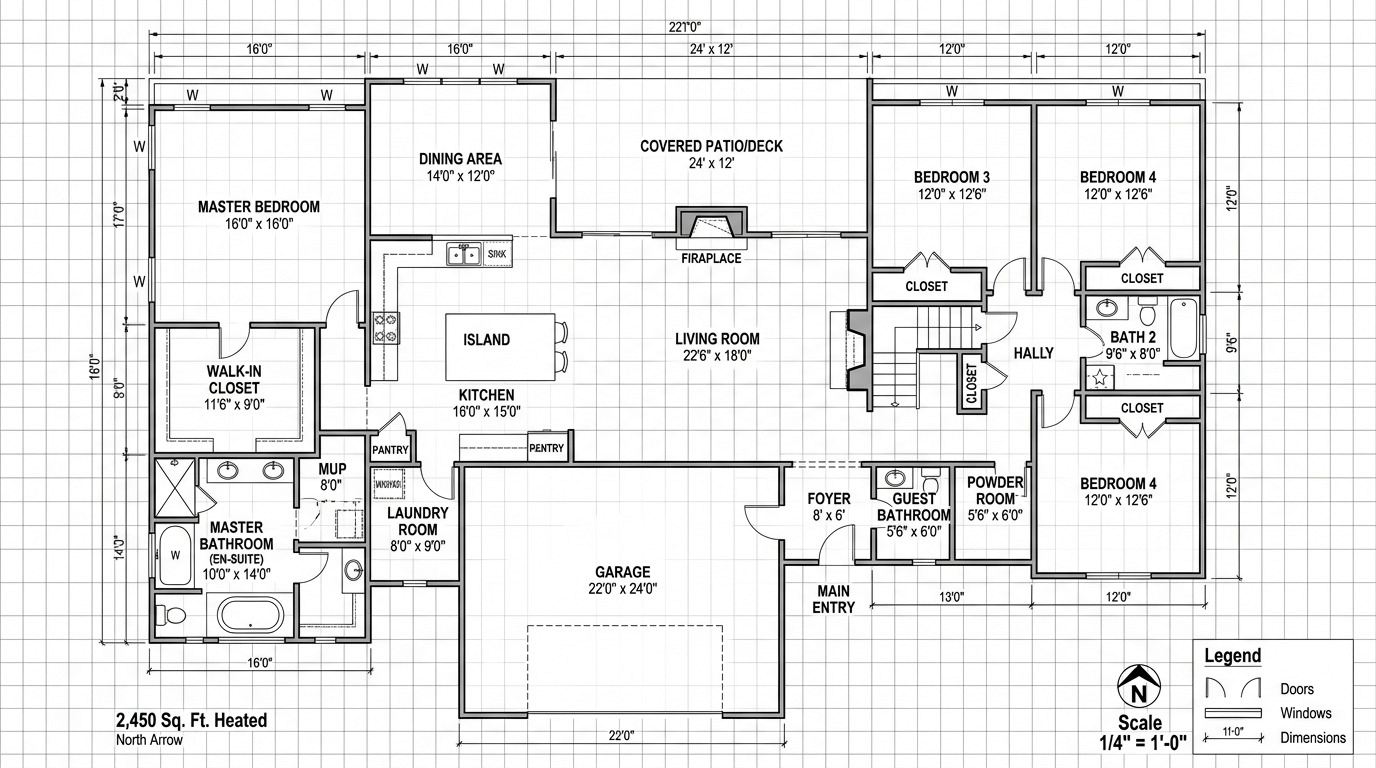
The average square footage of a 4 bedroom house is not a single standard because four-bedroom homes come in many layouts. A smaller family home might be around 1,800–2,000 square feet, while a larger suburban or custom property can exceed 3,000 square feet.
Square footage is important because many preliminary construction budgets are considered on a per-square-foot basis. But cost per square foot should be treated as a starting point rather than a final estimate. A 2,400-square-foot home does not automatically cost exactly twice as much as a 1,200-square-foot home because kitchens, bathrooms, mechanical systems, site work, and other fixed or semi-fixed costs do not scale perfectly with floor area.
For a serious project, the floor plans and specifications should be measured and priced individually.
Cost to Build a 4 Bedroom House
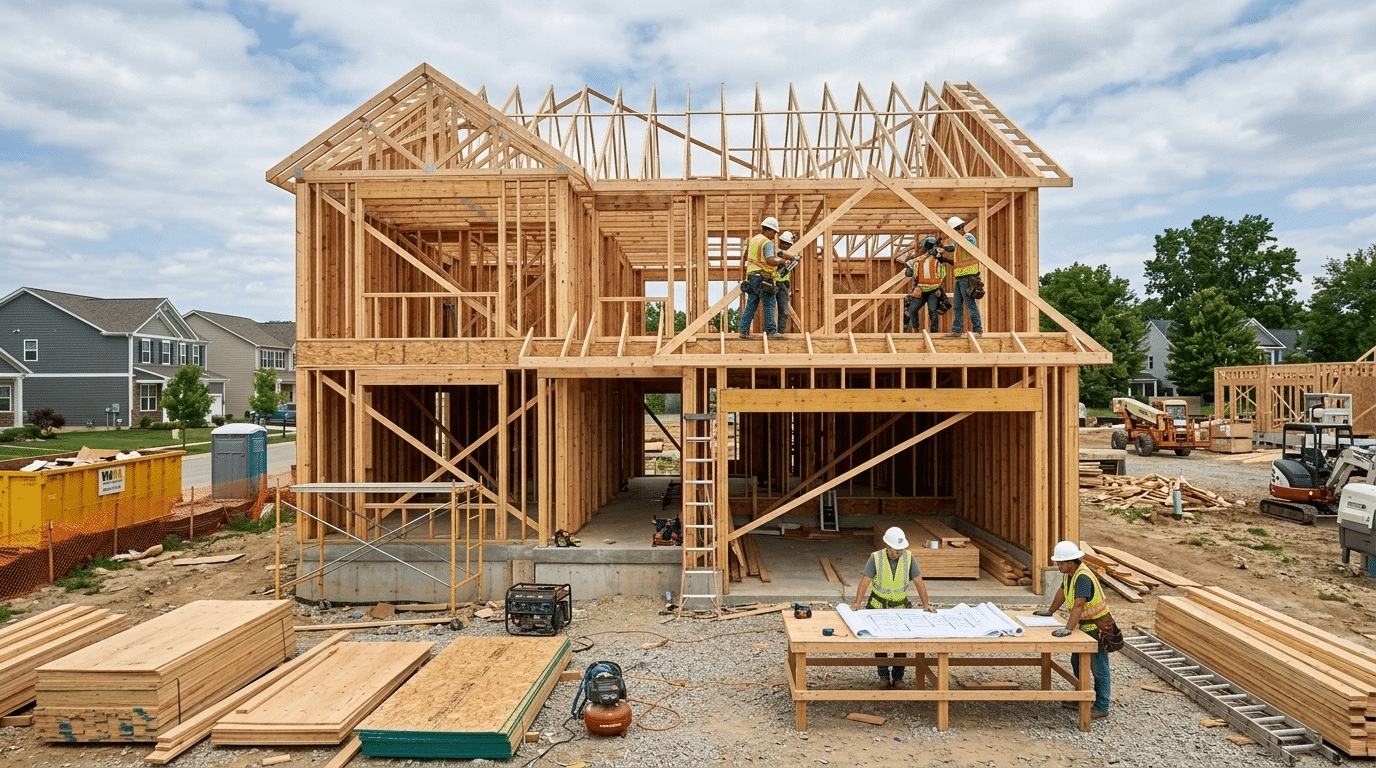
The cost to build a 4 bedroom house depends heavily on what you are actually building. A basic production-style home may use standardized plans and finishes, while a custom house can involve unique architectural details, premium materials, and more expensive labor.
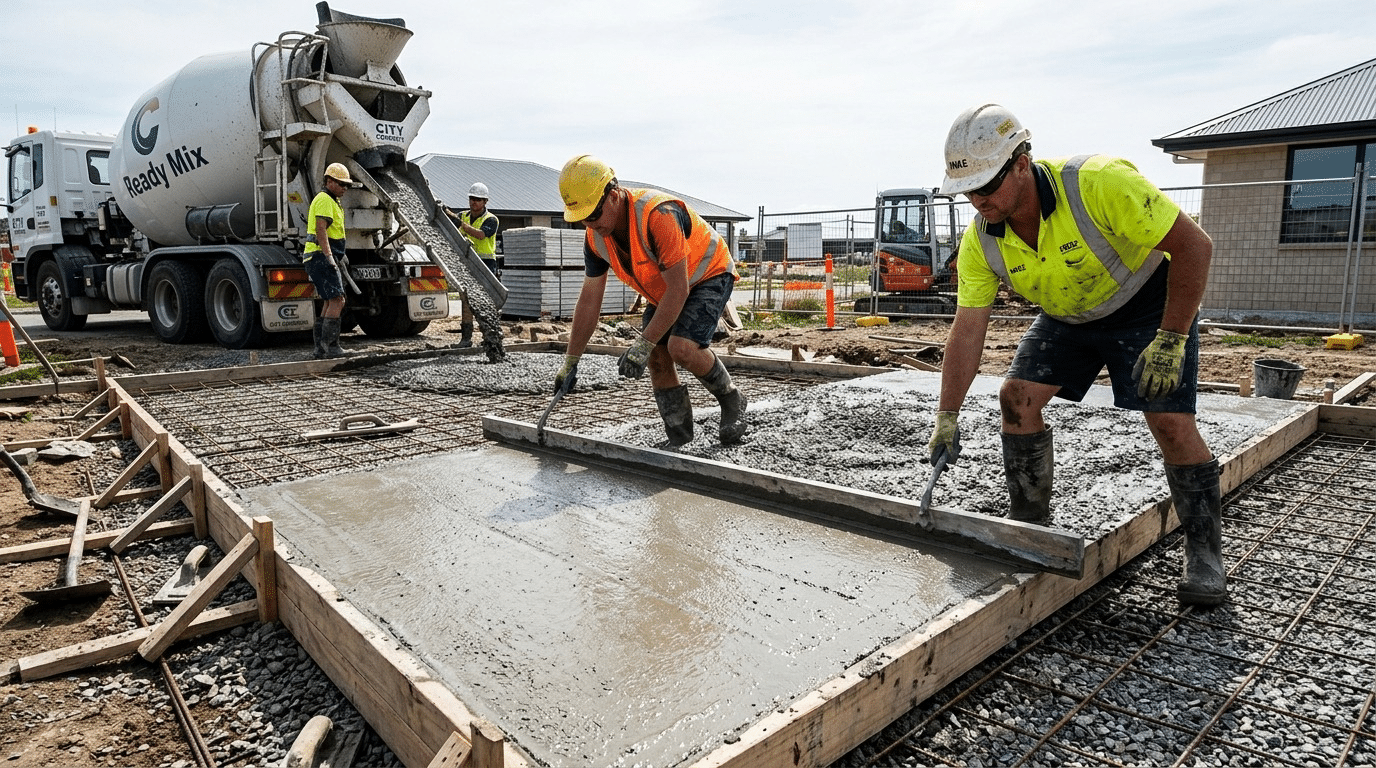
The construction budget should normally include more than the visible structure. Site preparation, foundation work, framing, roofing, exterior finishes, plumbing, electrical, HVAC, insulation, drywall, flooring, cabinets, painting, and final exterior work all contribute to the overall 4 bedroom house construction cost.
NAHB’s construction-cost research breaks residential construction into major stages such as excavation and foundation, framing, exterior finishes, major systems, interior finishes, and final steps.
Construction Cost Per Square Foot
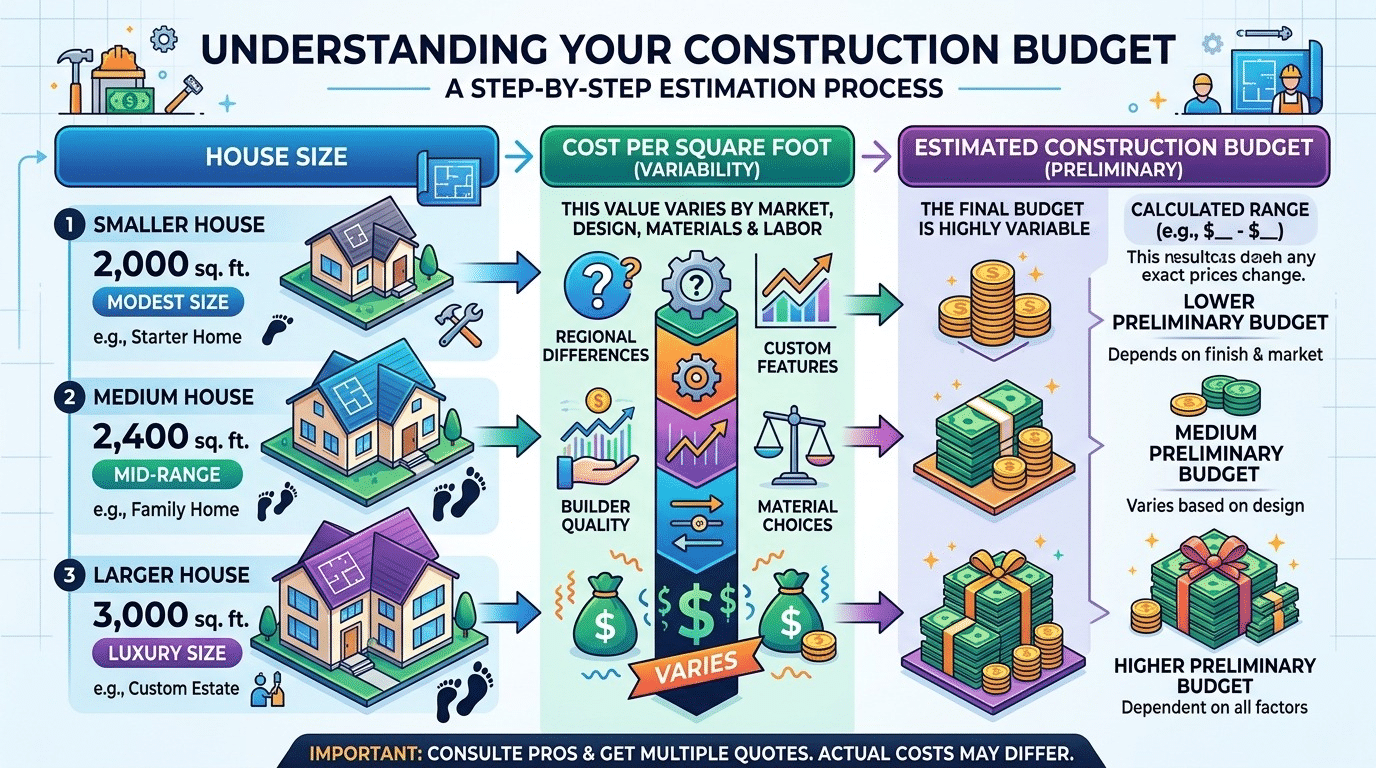
Construction cost per square foot is useful when developing an early budget, but it should not replace a detailed estimate. NAHB’s analysis of 2024 housing data found substantial regional differences in median prices per square foot, with new for-sale homes showing a national median of $153 per square foot and significant differences between regions.
For a four-bedroom home, you can use square footage to create a preliminary range, then refine the number once the plans and specifications are available. The 4 bedroom house cost per square foot should reflect the property’s location, design complexity, materials, and construction scope.
4 Bedroom House Construction Cost Breakdown
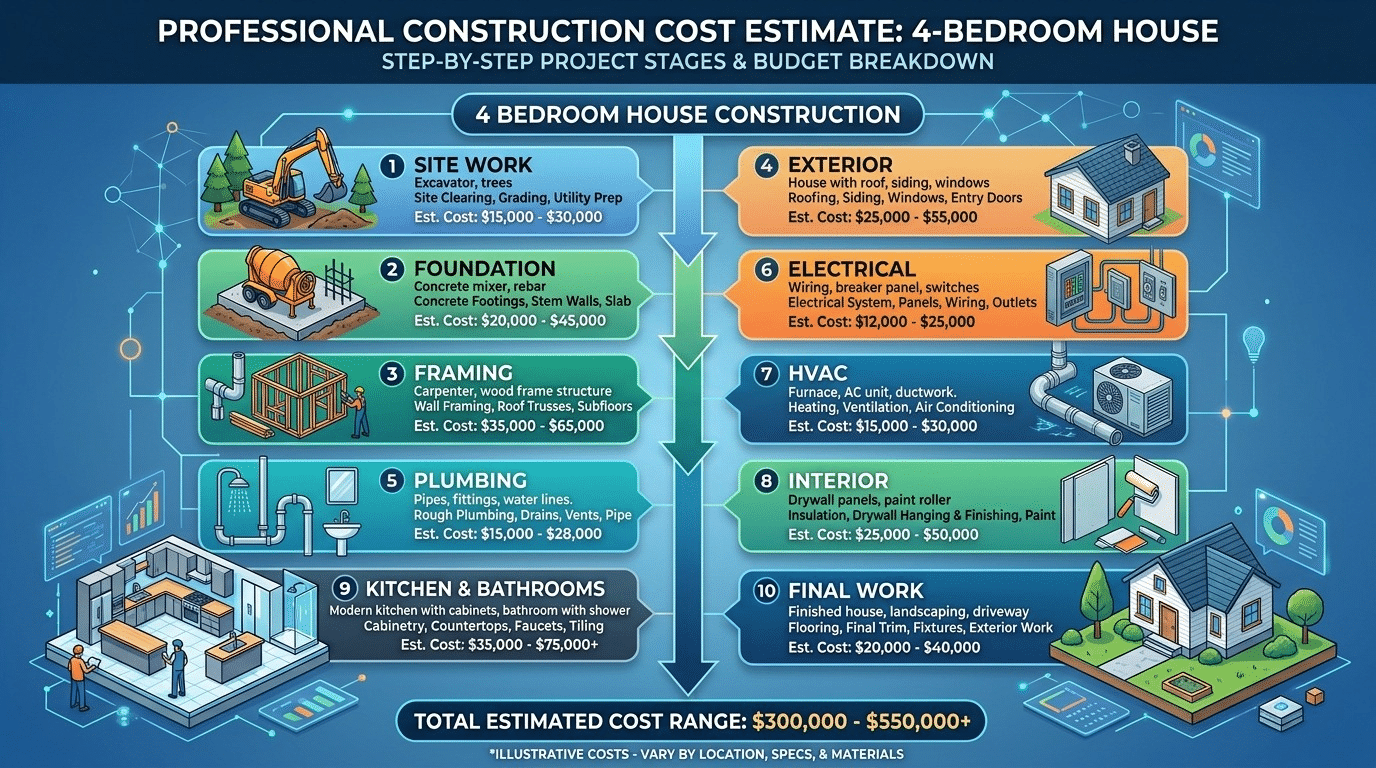
A useful construction cost breakdown separates the project into individual components rather than treating the house as one large number.
| Cost Category | What It Can Include |
| Site work | Clearing, grading, excavation and preparation |
| Foundation | Excavation, concrete, footings and foundation walls |
| Framing | Structural framing, trusses and related labor |
| Exterior | Roofing, siding, windows, doors and exterior finishes |
| Plumbing | Water lines, drains, fixtures and related work |
| Electrical | Wiring, panels, outlets, lighting and equipment |
| HVAC | Heating, cooling, ductwork and controls |
| Interior | Drywall, flooring, paint, trim and doors |
| Kitchen | Cabinets, counters, fixtures and installation |
| Bathrooms | Fixtures, tile, vanities and installation |
| Final work | Landscaping, driveway, decks and other site finishes |
The actual percentages will vary from project to project. NAHB’s 2024 construction-cost survey, for example, found excavation, foundation, concrete, retaining walls and backfill represented 10.0% of construction costs in its survey, while framing represented 16.6%.
Construction Soft Costs
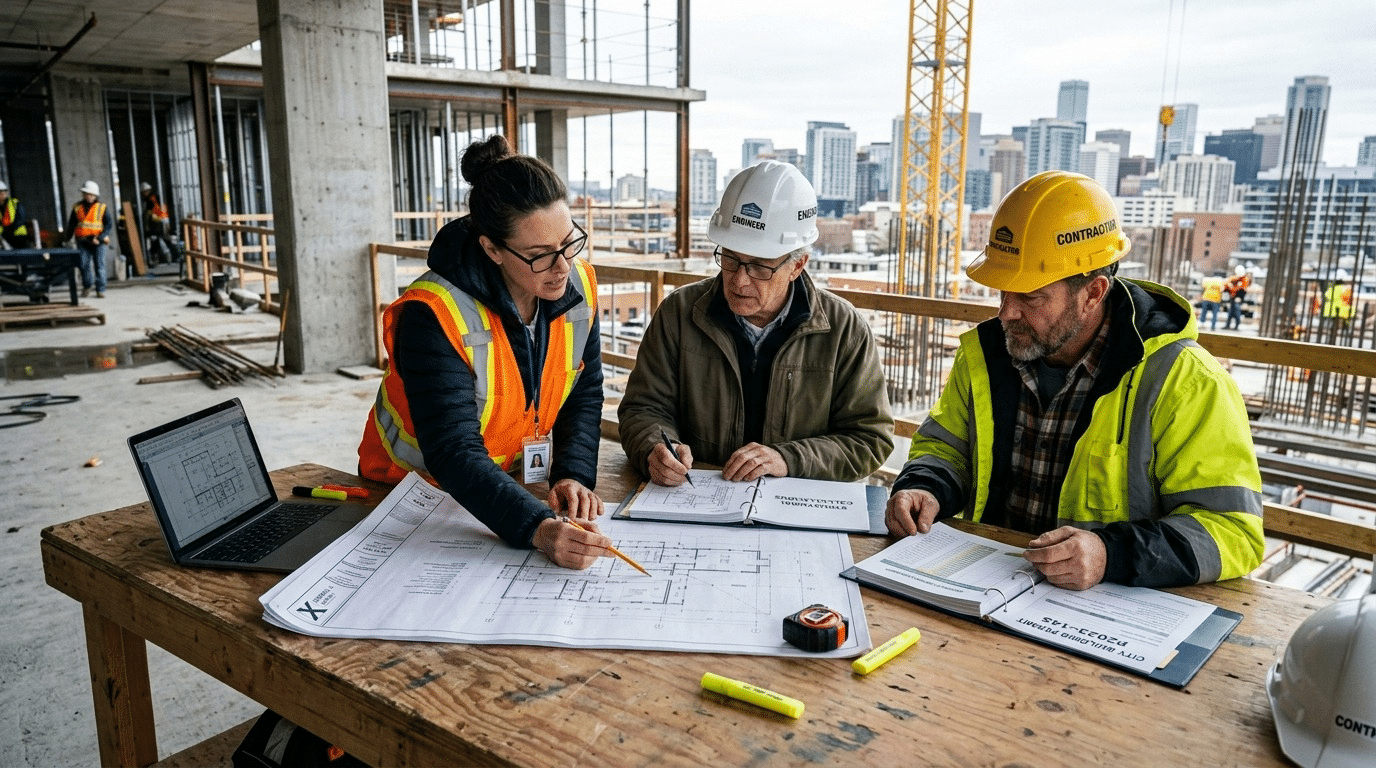
Construction soft costs are expenses that do not necessarily become part of the physical structure but still affect the project budget. Depending on the project, they can include architectural and engineering services, permits, surveys, testing, financing-related expenses, and other professional fees.
Ignoring these costs can make an apparently affordable project much more expensive later. A homeowner might calculate the framing, roofing, drywall, and finishes perfectly but still be surprised by permits, site studies, utility connections, engineering, or other pre-construction expenses.
A complete budget should therefore distinguish between hard construction costs and soft costs before construction begins.
Construction Contingency
A construction contingency gives your budget some protection against unknowns. Even well-prepared plans can encounter unexpected site conditions, material changes, design revisions, or price movements.
The appropriate contingency depends on the project’s maturity, complexity, and risk. A preliminary concept budget generally has more uncertainty than a project with completed drawings, specifications, and subcontractor pricing.
Rather than choosing an arbitrary percentage and assuming the project is protected, it is better to identify the major risks and build a reasonable allowance into the budget.
4 Bedroom House Cost by State
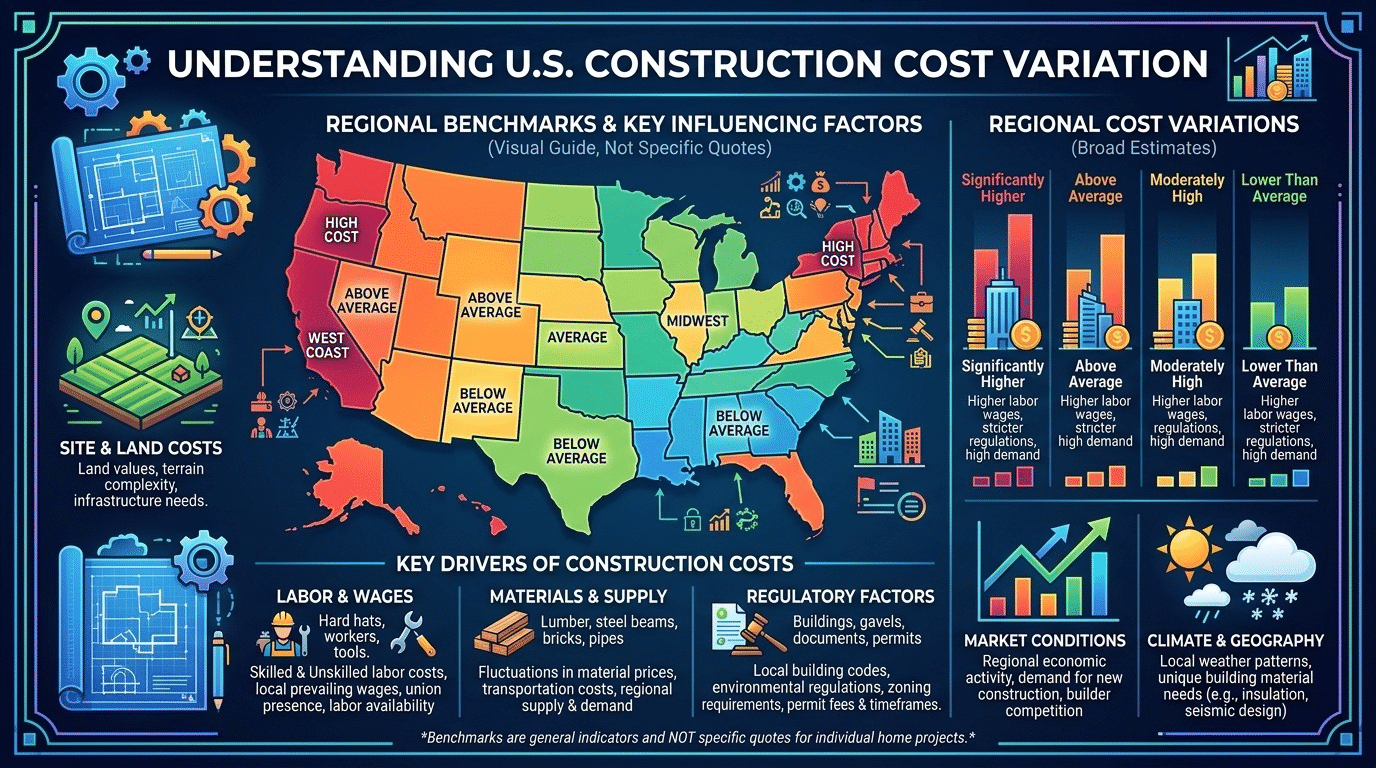
The 4 bedroom house cost by state can vary substantially because labor, land, permits, regulations, materials, taxes, and local demand are different from one market to another.
NAHB’s regional data illustrates this variation. For custom homes started in 2024, median prices per square foot were above $190 in New England and $188 in the Middle Atlantic, while the East South Central and West South Central regions had medians at or below $129 and $138 respectively.
These numbers are regional benchmarks, not quotes for a particular four-bedroom house. If you are building in a specific city or state, a local estimate based on your actual project is much more useful than applying a national average.
4 Bedroom 3 Bathroom House Cost
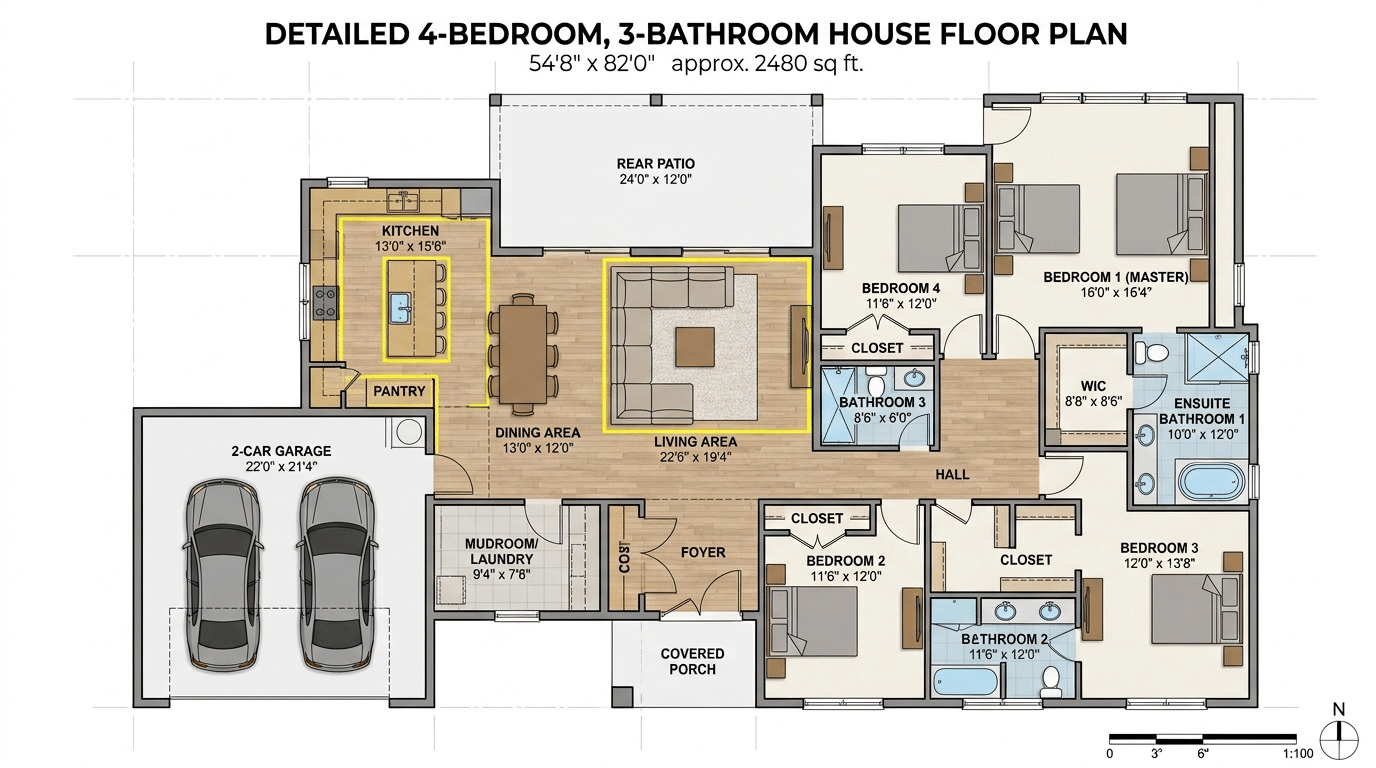
A 4 bedroom 3 bathroom house cost can be higher than a similar four-bedroom home with fewer bathrooms because every additional bathroom introduces more plumbing, fixtures, waterproofing, electrical work, ventilation, tile, cabinetry, and labor.
The size and quality of the bathrooms matter as well. A compact standard bathroom and a large luxury bathroom can have very different budgets.
This is a good example of why bedroom count alone cannot determine construction cost. Two homes may both have four bedrooms, but their total budgets can be very different once the full floor plan and specifications are considered.
Modular 4 Bedroom Home Cost
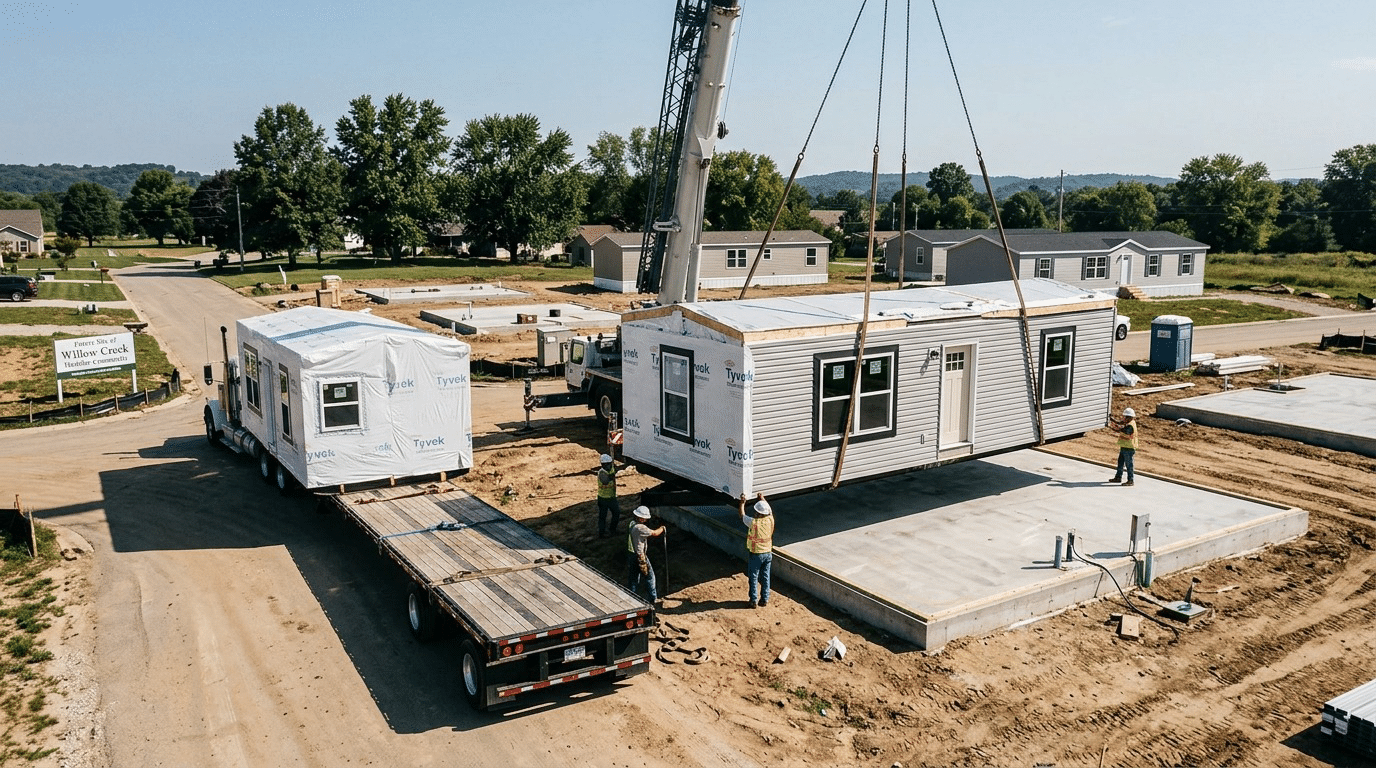
A modular 4 bedroom home cost can differ from traditional site-built construction because modular homes are manufactured in sections under controlled conditions and then transported and assembled on the site.
However, comparing only the factory price can give an incomplete picture. The overall project may also involve foundation work, transportation, site preparation, utility connections, permits, installation, exterior work, and site-specific requirements.
The right comparison is therefore the total delivered and completed project cost, not simply the initial modular-home price.
Two-Story vs Single-Story House Cost
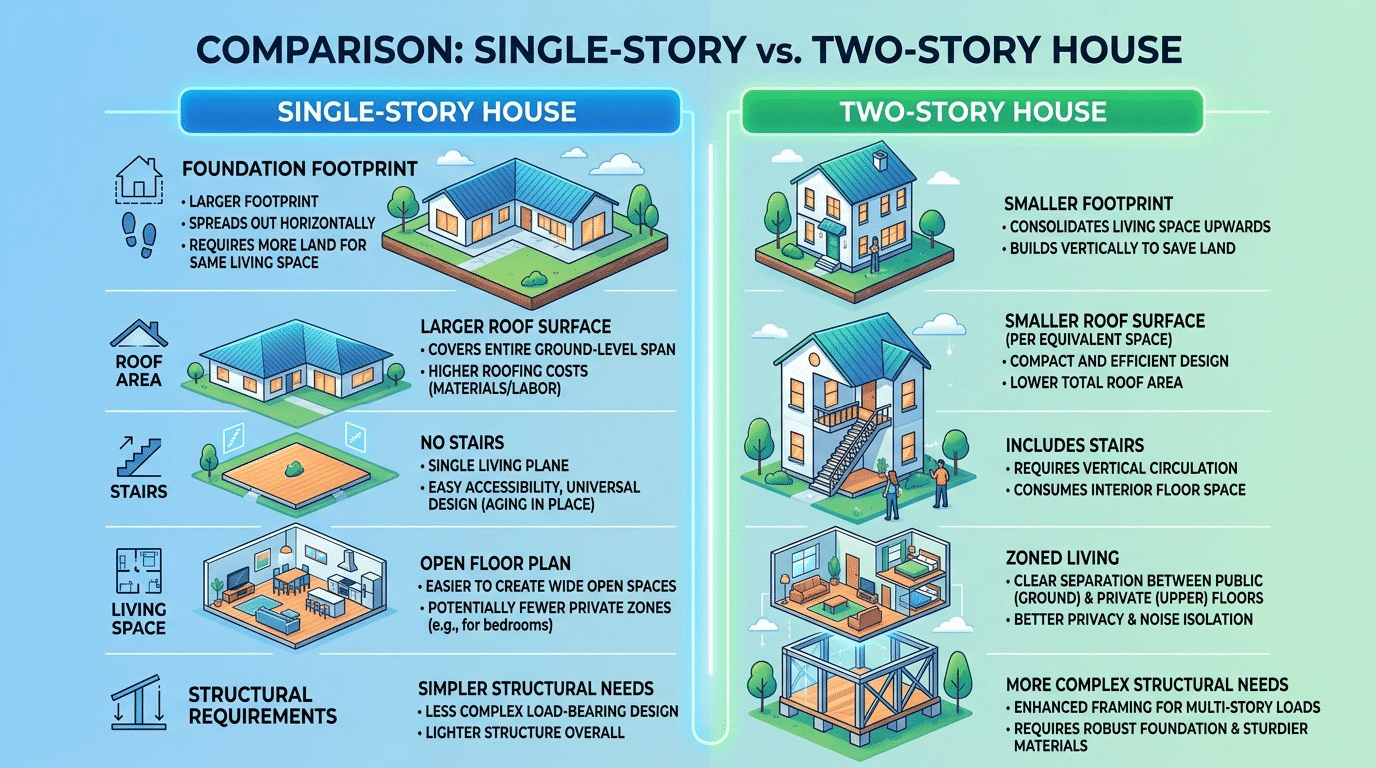
When comparing two-story vs single-story house cost, the answer depends on the design. A two-story home can reduce the amount of foundation and roof area needed for a given amount of living space, while stairs and structural requirements introduce other costs.
A single-story home may provide easier access and a simpler layout, but it can require a larger foundation and roof footprint for the same living area.
There is no universal winner from a cost perspective. The best way to compare the two options is to estimate both designs using the same specifications, finish level, location, and scope.
Why a Construction Cost Estimate Matters
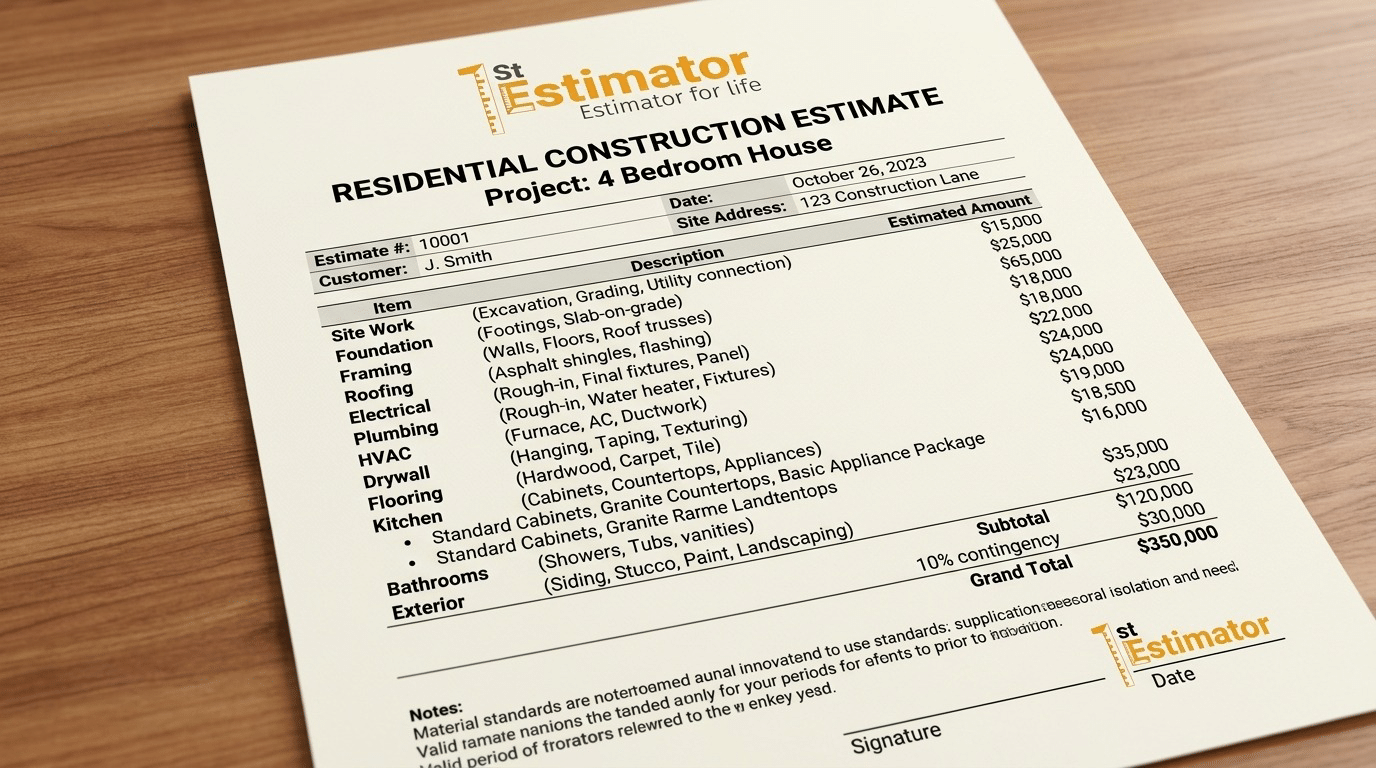
A construction cost estimate turns a general idea into a measurable budget. Instead of saying, “I think this house will cost around $500,000,” you can identify the quantities and expected costs behind the number.
That becomes especially important when you are obtaining financing, comparing contractor bids, evaluating a property, or deciding whether a proposed design fits your available budget.
Professional Cost Estimate for a New Home
A professional cost estimate can organize the project into measurable quantities and costs. It can also expose expensive elements before construction starts, giving the owner an opportunity to adjust specifications or scope.
This is particularly valuable while plans are still flexible. Changing a finish or layout on paper is usually easier than discovering the same budget issue after construction has started.
Residential Construction Estimate
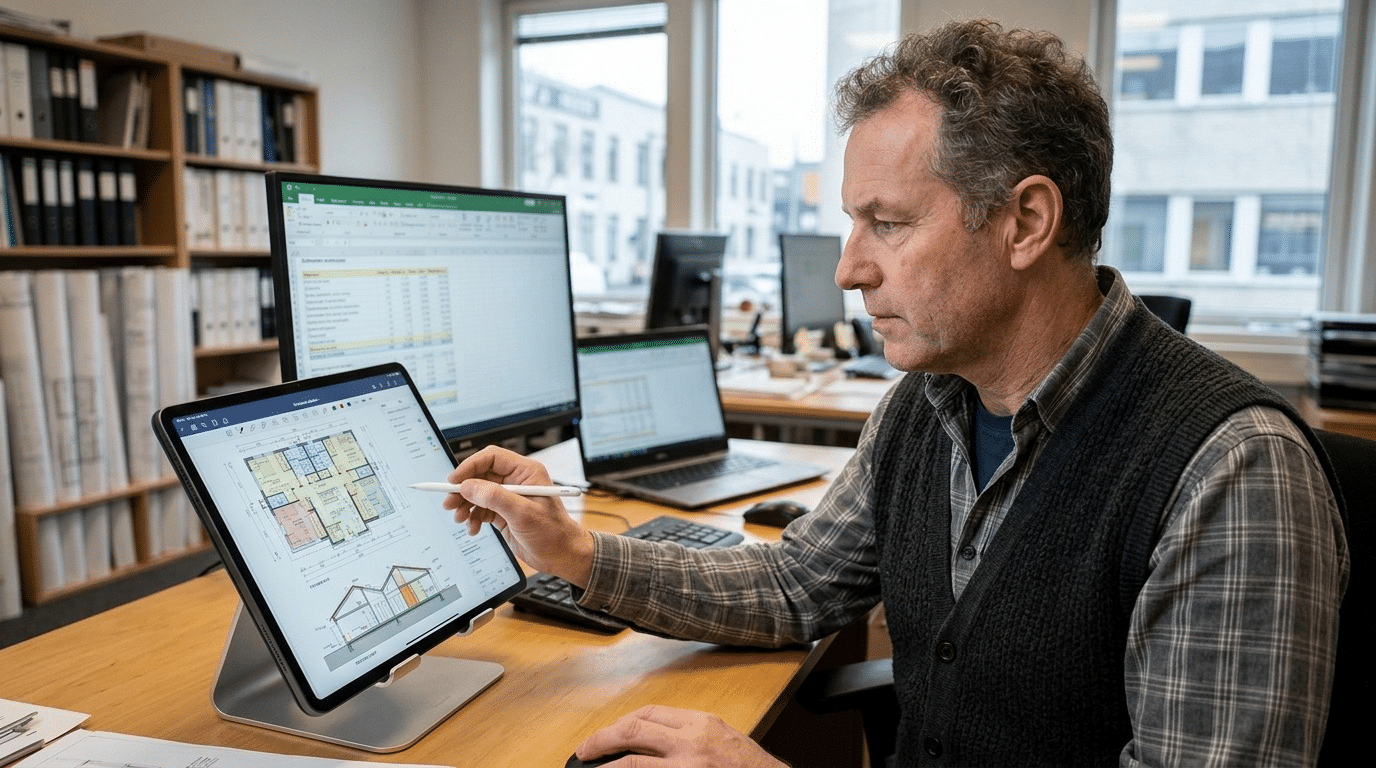
A residential construction estimate typically starts with project documents such as architectural plans, structural drawings, specifications, and other relevant information. The estimator measures the work, identifies materials and quantities, applies appropriate pricing, and organizes the results into a usable cost report.
For a four-bedroom home, this could include everything from concrete and framing to electrical, plumbing, HVAC, drywall, flooring, cabinets, and exterior work.
A detailed estimate gives homeowners and contractors a clearer picture of the financial scope before they commit to construction.
Construction Estimating Services
Construction estimating services are useful when a project needs more detailed pricing than a basic online calculator can provide. Professional estimators can review drawings, quantify materials, account for labor, and organize project costs into a structured estimate.
For homeowners, builders, contractors, and developers, the value is not simply getting a number. The real value is understanding why the number is what it is and where adjustments can be made.
Residential Construction Estimating Services
Residential construction estimating services can be especially helpful for new homes, additions, remodels, and custom residential projects. A properly prepared estimate can support budgeting, contractor comparisons, financing discussions, and project planning.
If you already have drawings, a residential estimator can use those documents to develop a much more project-specific budget than a generic online calculator.
Construction Takeoff Services
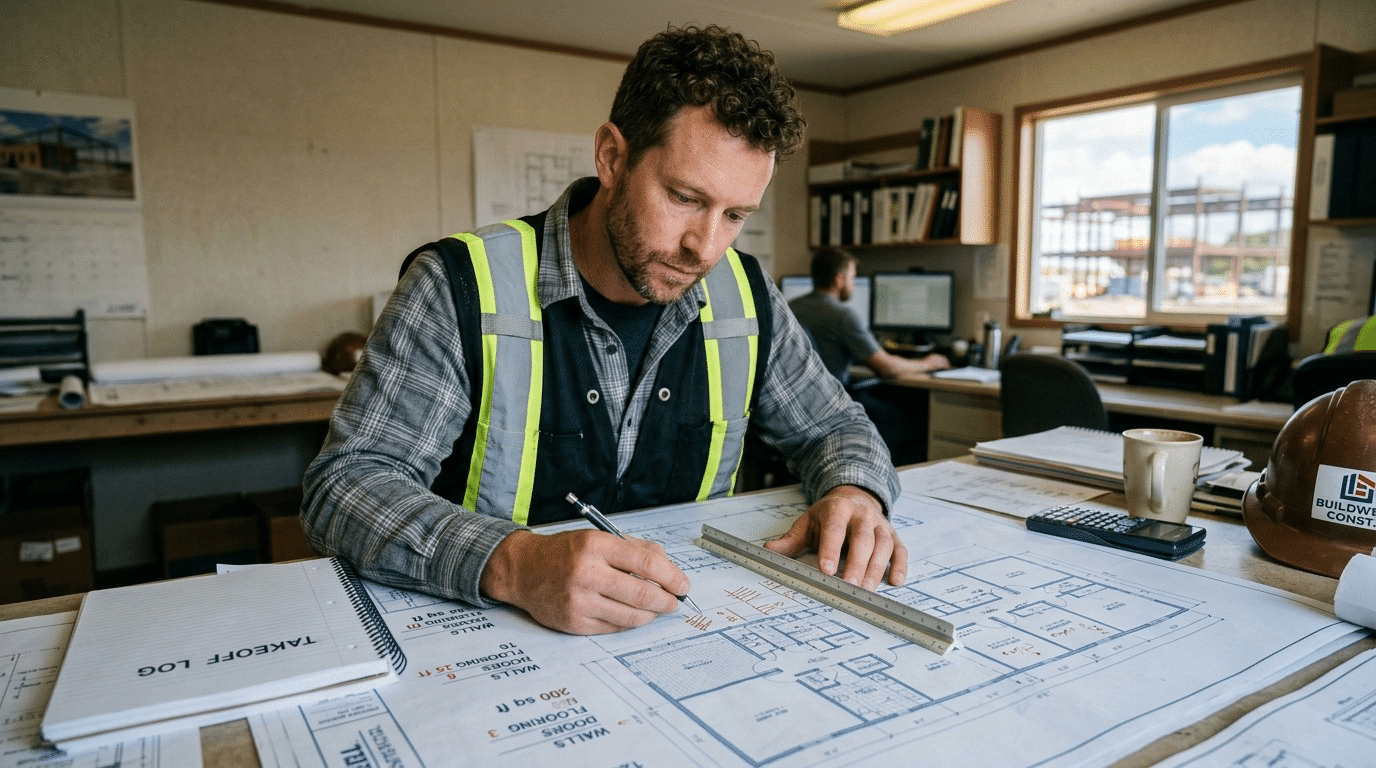
Construction takeoff services focus on identifying and measuring quantities from construction drawings. Depending on the scope, a takeoff may cover concrete, framing, drywall, roofing, flooring, doors, windows, finishes, or other trades.
Residential takeoffs can then become one of the building blocks for a complete cost estimate. Accurate quantities help reduce guesswork and make it easier to compare material and labor costs.
For a four-bedroom home, this can be particularly useful when the project contains many individual trades and finish selections.
How 1st Estimator Helps With Residential Estimates
1st Estimator provides construction estimating and takeoff services for residential, commercial, and other construction projects. For a four-bedroom house, the goal is to turn the available project information into a clear, organized estimate rather than relying on a generic house-price calculator.
If you are a homeowner planning a new build, a contractor preparing a bid, or a project professional reviewing construction costs, you can use the estimate to understand quantities, materials, labor, and the overall project budget.
The process is most useful when the estimate is based on actual drawings and project specifications. That allows the numbers to reflect the specific house instead of an imaginary “average” four-bedroom home.
How to Plan Your 4 Bedroom House Budget
Start with the size and location of the property, then define the house specifications. Decide how many bathrooms you need, the approximate finish level, foundation type, garage requirements, exterior materials, kitchen quality, HVAC system, and other major features.
Next, separate the budget into construction costs, soft costs, site-related costs, and contingency. If you are comparing building versus buying, also consider closing costs, financing, maintenance, insurance, and potential renovation expenses.
Most importantly, do not wait until construction begins to discover that the design is outside your budget. A detailed residential construction estimate can identify expensive areas while changes are still possible.
Frequently Asked Questions
FAQs About 4 Bedroom House Costs
How much does a 4 bedroom house cost?
The answer depends on location, size, condition, design, and finish level. A national median home figure should not be treated as the price of every four-bedroom property.
What is the cost to build a 4 bedroom house?
The cost to build a 4 bedroom house depends on square footage, labor, materials, site conditions, design, and specifications. A project-specific estimate is more reliable than a national average.
How much does a 4 bedroom house cost per square foot?
The 4 bedroom house cost per square foot varies by market and construction type. NAHB data demonstrates substantial regional differences in square-foot pricing.
Should I get a professional cost estimate before building?
Yes, especially when the project involves significant investment or financing. A professional estimate can identify quantities, labor, materials, and other costs before construction begins.
Can 1st Estimator prepare a residential construction estimate?
Yes. 1st Estimator provides residential construction estimating and takeoff services designed to help project owners and construction professionals understand the expected cost and scope of a project.
Conclusion
The average cost of a 4 bedroom house is best treated as a starting point, not a final budget. Location, square footage, materials, labor, bathrooms, design complexity, site conditions, soft costs, and contingency can all change the final number. Current 2026 data also shows that material and construction costs continue to move, making outdated cost figures less useful for today’s projects.
If you are planning to build a four-bedroom home, the next step should be moving from a broad average to a project-specific construction cost estimate. With detailed plans and specifications, 1st Estimator can help organize quantities and costs through residential estimating and takeoff services, giving you a clearer financial picture before you commit to construction.