If you’re researching the cost to build a 2 car garage, you’re probably looking for more than a single number. You want to know what the project might actually cost, where your money will go, and whether the estimate you receive is realistic. A two-car garage can be a relatively simple structure for parking and storage, or it can become a much larger project with insulation, upgraded finishes, electrical work, plumbing, an apartment, or a loft. That is why published prices can vary significantly from one project to another.
Current 2026 cost guides show that a two-car garage can fall into a broad price range depending on dimensions, location, construction type, and specifications. For example, Angi currently reports two-car garage construction costs ranging from about $14,500 to $40,300, with an average around $30,000, while other current sources publish different ranges based on different assumptions. These figures should be treated as starting points rather than a quote for your specific project.
For a more useful number, you need to look at the size, labor, materials, foundation, garage doors, roofing, electrical work, site conditions, and whether the garage is attached or detached. This is where a detailed construction estimate becomes much more useful than simply searching for an average price.
How Much Does It Cost to Build a 2-Car Garage?
So, what is the average cost to build a 2 car garage? There isn’t one price that applies to every homeowner or contractor. A compact garage with basic finishes can have a very different budget from a large detached garage with upgraded doors, insulation, electrical service, storage space, or living quarters.
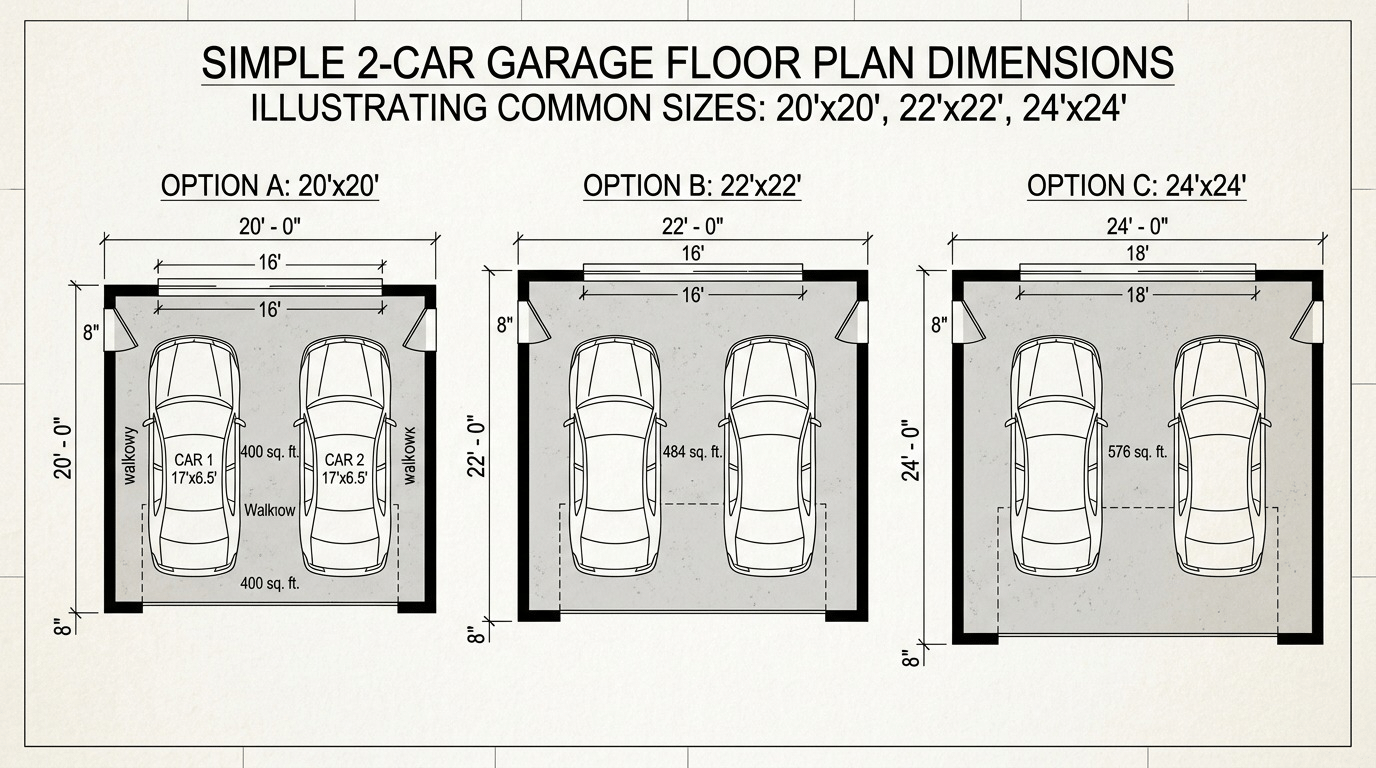
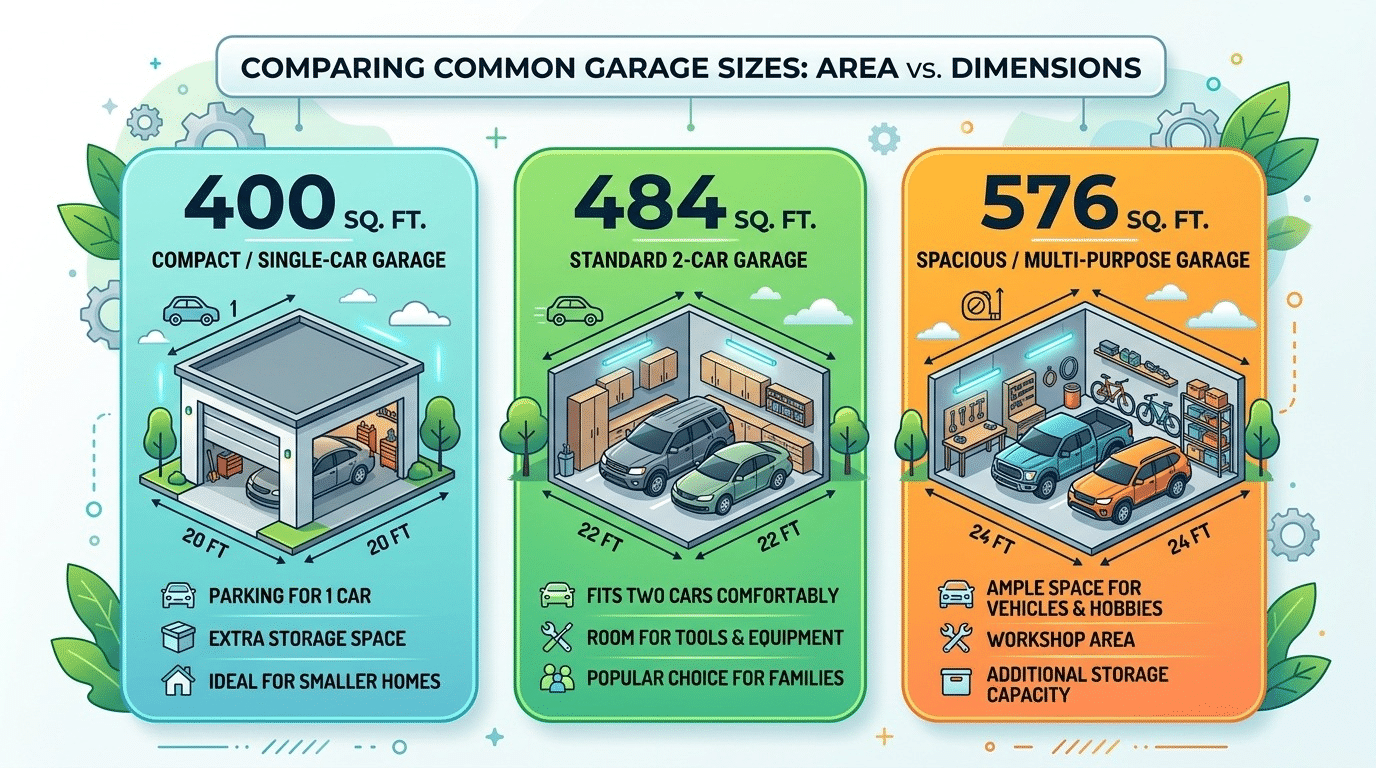
The first thing to establish is the size. Common two-car garage layouts include 20×20, 22×22, and 24×24 feet, although larger designs are also common. A 20×20 garage provides about 400 square feet, while a 24×24 garage provides about 576 square feet. Current size guides also show that homeowners frequently choose larger layouts when they need room for SUVs, trucks, storage, tools, or a workbench.
| Garage size | Approx. square footage | Typical use |
| 20×20 ft. | 400 sq. ft. | Basic two-car parking |
| 22×22 ft. | 484 sq. ft. | Parking with some storage |
| 24×24 ft. | 576 sq. ft. | Comfortable parking and storage |
| 24×28 ft. | 672 sq. ft. | Larger vehicles and workspace |
| 24×30 ft. | 720 sq. ft. | Parking, storage, or workshop |
The bigger the footprint, the more concrete, framing, roofing, siding, insulation, drywall, electrical work, and labor you may need. A larger garage therefore doesn’t simply add cost because of extra floor area; several connected parts of the project increase at the same time.
Typical 2-Car Garage Size and Square Footage
A 2 car garage cost per square foot calculation can help you build an initial budget, but it should not be the only method you use. Current sources commonly place practical two-car garage dimensions somewhere around 20×20 to 24×24 feet, with 24×24 providing roughly 576 square feet.
Think about your actual vehicles before choosing a footprint. Two small cars may fit comfortably into a compact garage, while two large SUVs or trucks can require additional clearance. If you also want shelves, bicycles, tools, a freezer, or a workbench, those needs should be included before construction begins.
2-Car Garage Cost Per Square Foot
Cost per square foot is useful because it gives you a way to compare different garage sizes. However, it can be misleading if you use a generic figure without understanding what is included. A basic shell, a finished garage, and a garage with living space are three very different projects.
For example, increasing a garage from 400 to 576 square feet adds 176 square feet, but you are also increasing the amount of foundation, framing, exterior wall area, roofing, insulation, flooring, and finishing work. A professional estimate should account for these quantities instead of multiplying an arbitrary rate by the floor area and calling the result the final price.
The best approach is to use cost per square foot as a budgeting reference, then develop a quantity-based estimate for the actual scope. That distinction matters when you’re preparing a construction budget or comparing contractor proposals.
What Changes the Cost Per Square Foot?
Several factors can change the effective cost per square foot. A smaller garage may sometimes have a higher cost per square foot because fixed expenses such as doors, electrical connections, mobilization, and permitting are spread over fewer square feet. A larger garage can have a lower or higher effective rate depending on its specifications.
The finish level matters too. A garage with a concrete floor, basic framing, simple siding, one electrical circuit, and standard doors is much different from one with extensive electrical work, insulation, drywall, custom doors, HVAC, plumbing, or living space.
Cost to Build a Basic 2-Car Garage
The cost to build a basic 2 car garage is usually easier to control because the scope is straightforward. A basic project might include the foundation, framing, roof, exterior walls, garage doors, concrete floor, basic electrical work, and minimal interior finishing.
But “basic” should be clearly defined before anyone provides a price. Does it include insulation? Are the walls finished? Is the ceiling finished? How many outlets are required? Is there a service panel in the garage? Are gutters included? What type of siding and roofing will be installed?
These details can turn an apparently inexpensive estimate into a much larger project. A good estimate separates the major trades so you can see exactly where the budget is being allocated.
Cost to Build a 2-Car Attached Garage
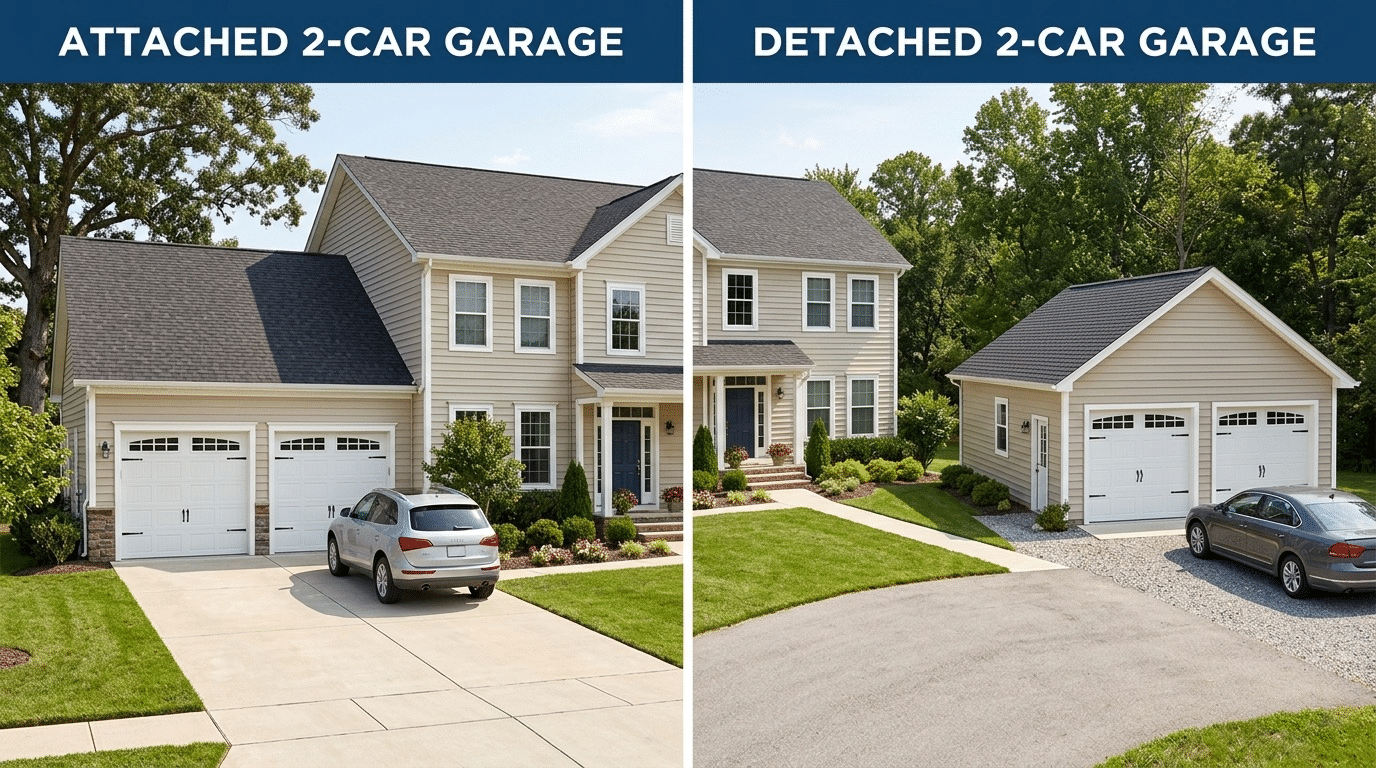
The cost to build a 2 car attached garage depends heavily on the existing house. An attached garage shares at least part of the structure with the home, which can simplify some aspects of construction. However, the connection between the new garage and existing building can introduce structural, roofing, drainage, electrical, and code considerations.
You may also need to match the existing home’s siding, roofline, windows, doors, and exterior finishes. If the garage requires modifications to the house, those costs should be included in the estimate rather than treated as an afterthought.
For that reason, an attached garage isn’t automatically cheaper simply because it shares a wall with the house. The actual design and site conditions determine the final cost.
Cost to Build a Detached 2-Car Garage
The cost to build a detached 2 car garage can include additional work because the structure stands separately from the house. Depending on the property, you may need a new foundation, a separate electrical connection, trenching, additional grading, a driveway or access path, and other site work.
The distance between the garage and the house can also affect utility installation. If electricity, water, or other services need to travel across the property, trenching and connection costs become part of the project.
Detached garages also give you more freedom with layout. You might choose a larger footprint, workshop area, storage room, loft, or other space that would be difficult to incorporate into an attached design.
Why Detached Garages Can Cost More
A detached garage may require more independent construction components. Instead of simply extending the existing home, you’re creating a separate structure with its own foundation, exterior walls, roof, utilities, and access requirements.
That doesn’t mean every detached garage will cost more than every attached garage. It means the estimate needs to account for the specific conditions of the property rather than relying on a general assumption.
Labor Cost to Build a 2-Car Garage
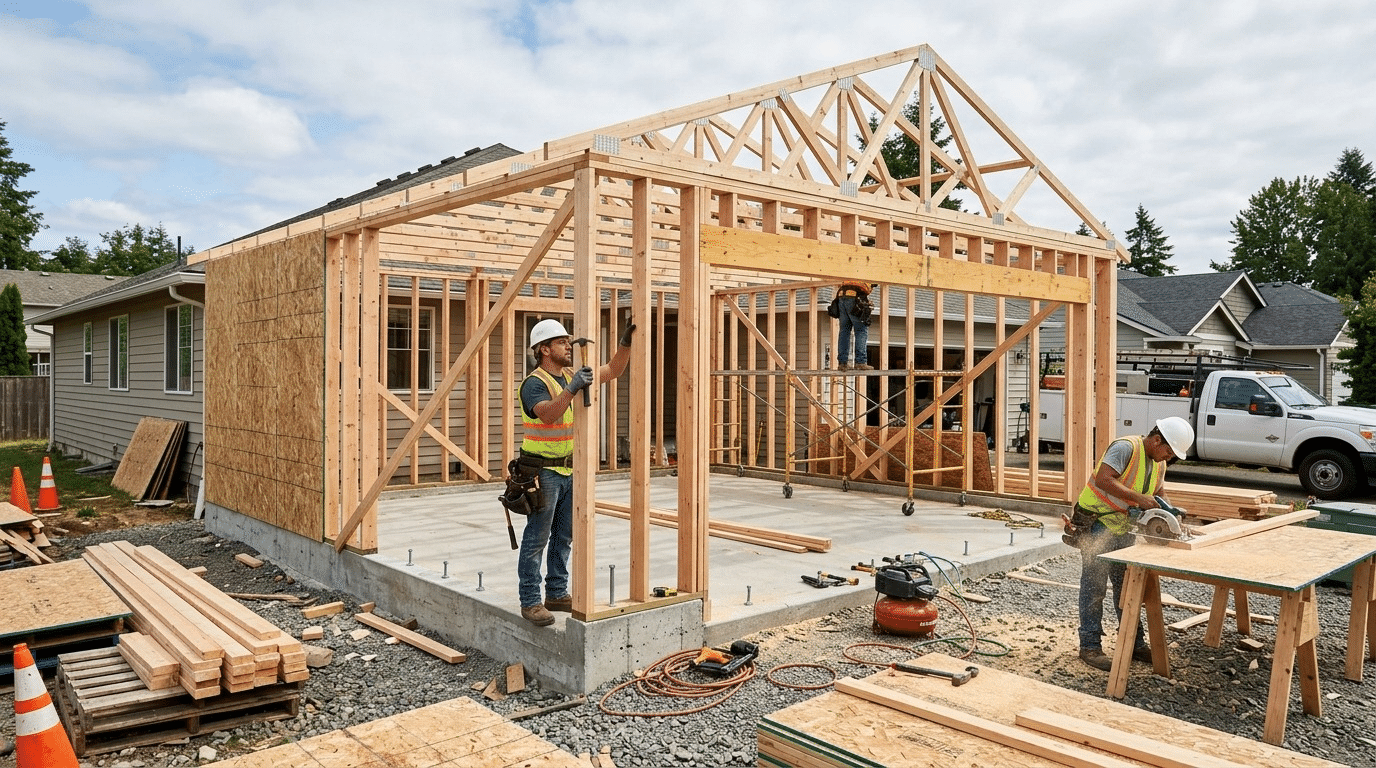
The labor cost to build a 2 car garage can represent a substantial part of the total project budget. Carpenters, concrete crews, electricians, roofers, drywall installers, painters, plumbers, and other trades may all contribute depending on the scope.
Labor pricing varies by location, project complexity, crew availability, and the type of work being performed. A garage in a high-cost metropolitan market can have very different labor rates from a similar garage in a lower-cost area.
This is another reason a professional estimate should break labor into individual work categories. Instead of seeing one unexplained labor number, you can understand how much work is associated with excavation, concrete, framing, roofing, electrical, doors, finishes, and other trades.
Material Costs for a 2-Car Garage
Materials are another major part of the 2 car garage construction cost. The exact material list depends on the design, but common categories include concrete, reinforcement, lumber or structural framing, sheathing, roofing, siding, insulation, drywall, fasteners, electrical materials, doors, windows, and hardware.
Material prices can also change over time and vary by region. A good estimate therefore needs to use appropriate quantities and current pricing assumptions rather than relying on an old project budget.
For contractors, accurate material quantities are especially important. Ordering too little can cause delays, while excessive quantities can tie up money and create waste. A detailed takeoff helps turn drawings and specifications into measurable quantities that can be priced.
Cost to Build a 2-Car Garage With an Apartment
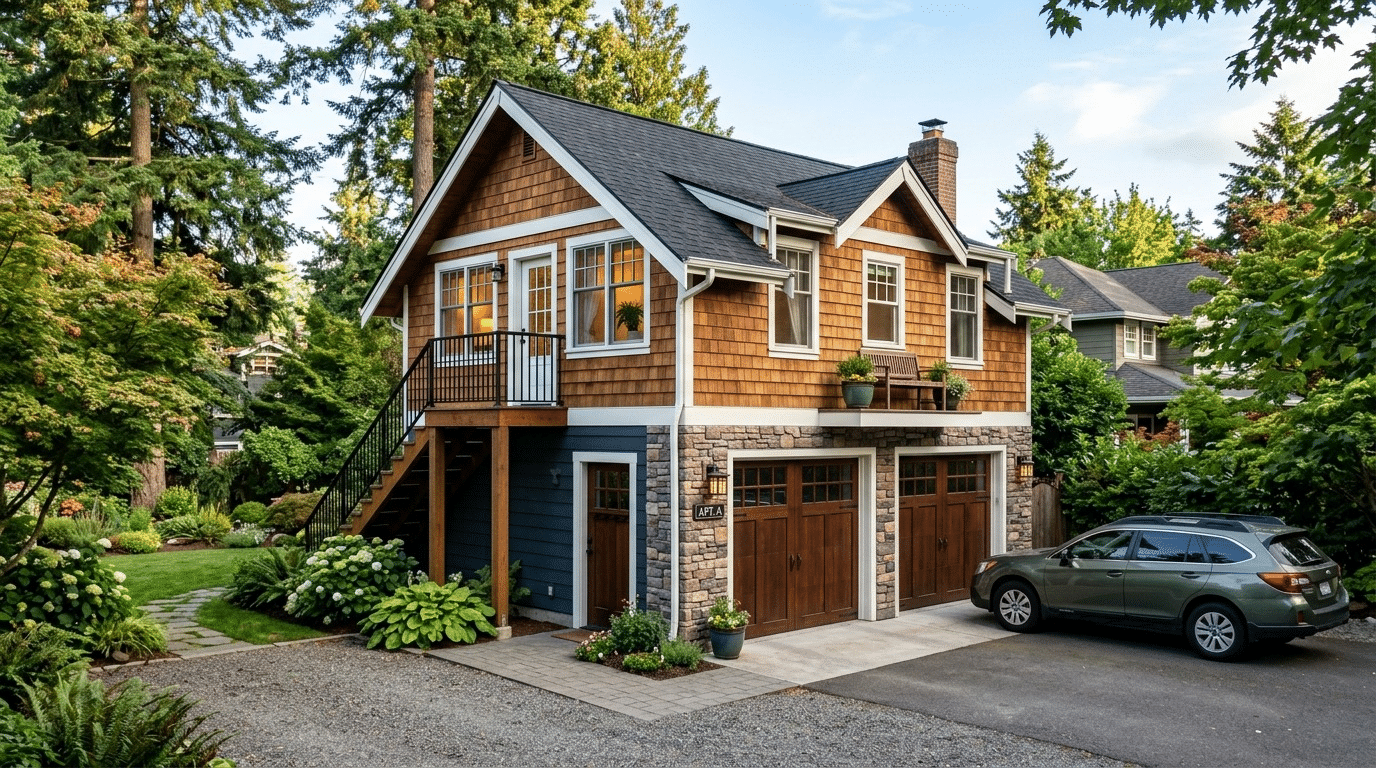
The cost to build a 2 car garage with apartment is considerably different from building a simple parking structure. Once living space is added, the project may require additional framing, insulation, drywall, windows, doors, plumbing, electrical work, HVAC, flooring, kitchen or bathroom components, and more.
The apartment may also introduce additional design and code requirements. Its cost depends on the size and finish level of the living area, not simply on the number of cars the garage can hold.
If you’re considering this type of project, separate the garage and living-space costs during estimating. That makes it easier to understand which part of the project is consuming the budget.
Cost to Build a Detached 2-Car Garage With Loft
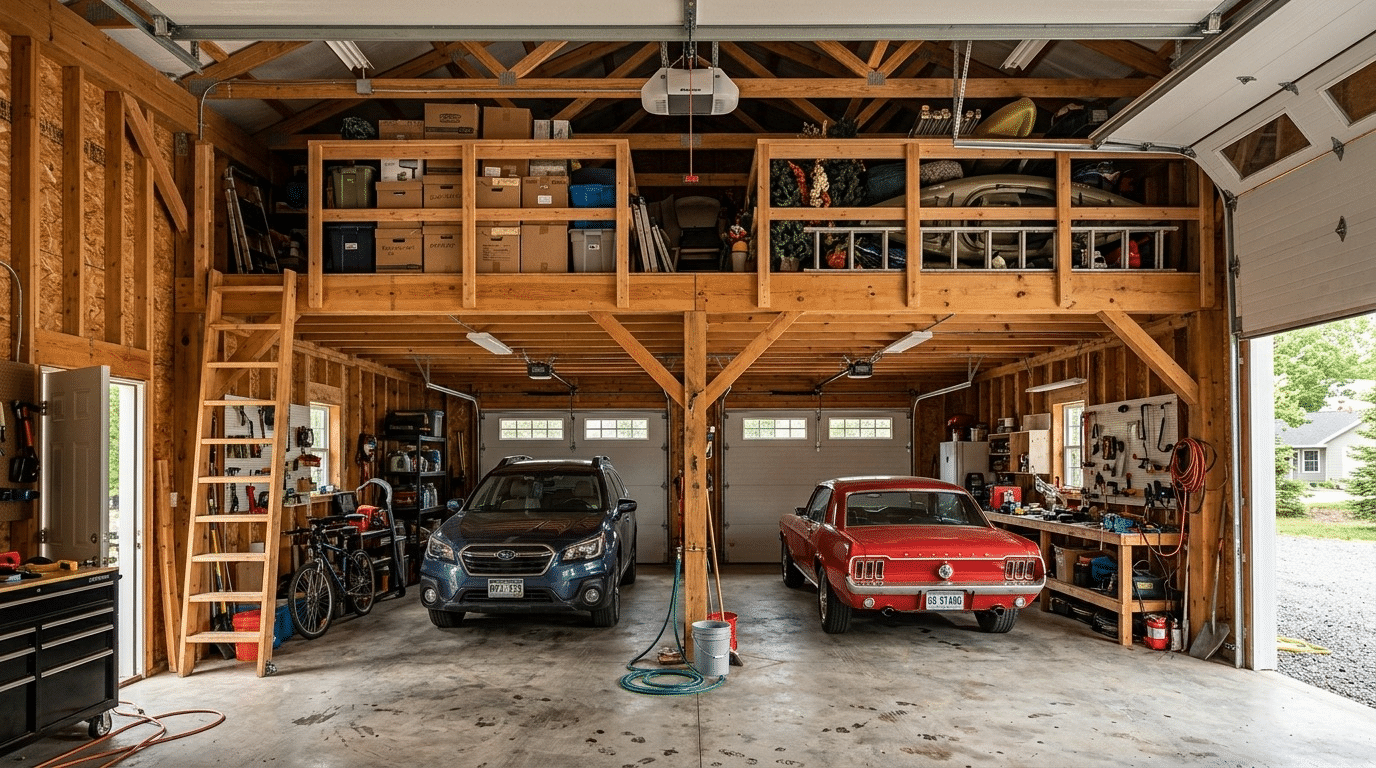
A cost to build a detached 2 car garage with loft can also vary widely. A simple storage loft is very different from a finished room that people will occupy.
The structural design is important because the floor system, stairs, insulation, windows, electrical work, and finishing requirements can all change the scope. If the loft is intended as habitable space, additional requirements may apply depending on the jurisdiction and design.
Before setting a budget, determine exactly what “loft” means for your project. That one word can describe anything from open storage above the vehicles to a finished living area.
Cost to Build a 2.5-Car Garage
A 2.5 car garage is an interesting middle ground for homeowners who want more than basic two-car parking without building a full three-car garage. The extra space can be useful for motorcycles, bicycles, lawn equipment, tools, shelving, or a workshop.
The additional square footage naturally increases construction quantities. However, the actual budget depends on whether the extra area is simply unfinished storage or includes finished walls, electrical outlets, heating, cabinets, or other upgrades.
When comparing a 2-car and 2.5-car design, compare the actual floor plans and quantities rather than just the labels.
What Factors Affect the Final Garage Cost?
The cost to build a 2 car garage is influenced by much more than its dimensions. Foundation requirements, soil conditions, drainage, roof design, siding, garage doors, insulation, electrical requirements, windows, interior finishes, and local labor rates can all affect the budget.
The property’s existing conditions matter as well. A flat, accessible lot may require less preparation than a sloped site that needs grading, excavation, retaining work, or additional drainage.
Location, Permits, Site Preparation, and Utilities
Location can affect both labor and material pricing. Local permit fees, zoning requirements, setbacks, utility connections, and building requirements can also influence the final project budget.
Site preparation deserves special attention because it is easy to overlook when using online garage-cost calculators. Excavation, grading, soil work, demolition, drainage, and utility trenching can add meaningful costs before the garage structure itself is even built.
How to Estimate Your 2-Car Garage Construction Cost

Start with the drawings and establish the exact dimensions. Then break the project into measurable categories such as site work, foundation, concrete, framing, roofing, siding, doors, windows, electrical, plumbing, insulation, drywall, painting, and other finishes.
Next, calculate quantities for each trade and apply appropriate material and labor pricing. Add project-specific requirements, waste allowances, equipment, and other applicable costs. This gives you a much more useful picture than simply searching for an average garage price.
If you’re a homeowner, this process helps you understand contractor proposals. If you’re a contractor, it can help you prepare a bid with fewer missing quantities and fewer surprises.
Why a Professional Garage Cost Estimate Matters
An online average can answer the question “what does it cost to build a 2 car garage?” at a very general level, but it cannot see your drawings, property, specifications, or project scope. That’s where professional estimating becomes valuable.
A professional estimate can organize quantities, labor, materials, and trade costs into a structured budget. It can also help identify areas that deserve closer attention before construction begins.
For a project with an unusual layout, detached structure, loft, apartment, extensive electrical work, or multiple finishes, a detailed estimate can be especially useful because there are simply more variables to account for.
How 1st Estimator Can Help With Garage Estimating
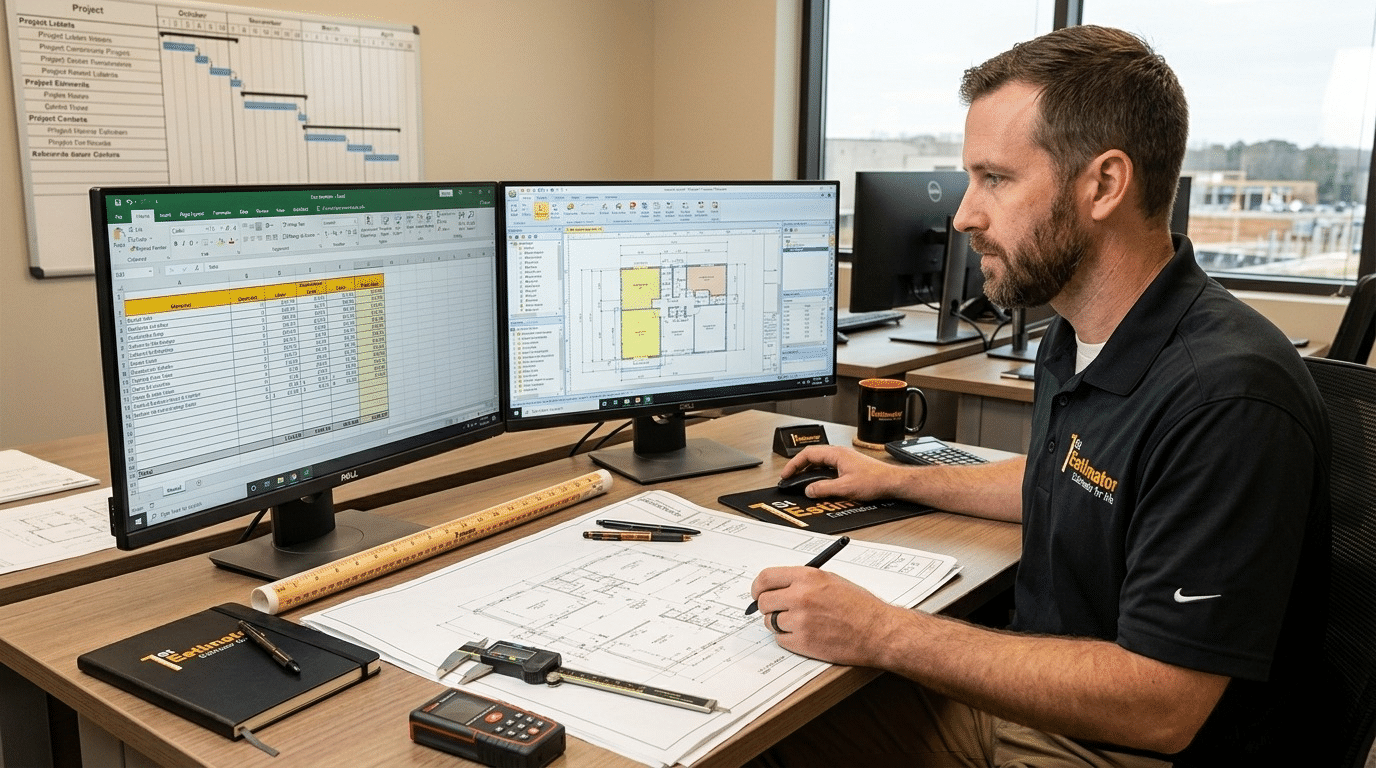
If you need a more specific number than a general online average, 1st Estimator can help with construction estimating and quantity takeoffs for residential projects. The goal is to turn project drawings and specifications into organized quantities and cost information that contractors, builders, and property owners can actually use.
For a two-car garage, that may include reviewing the available plans, measuring relevant quantities, organizing material requirements, and separating the work into construction categories. Instead of relying only on a generic average, you can work from the actual scope of your project.
That is particularly useful when you’re preparing a construction budget, comparing bids, planning a new garage, or trying to understand why different contractors are giving you different numbers.
Conclusion
So, what is the average cost to build a 2 car garage? The honest answer is that there isn’t one universal figure. Current published estimates vary, and the final price depends on dimensions, location, labor, materials, foundation requirements, attachment type, site conditions, utilities, and the level of finish.
A basic 20×20 garage can have a very different budget from a 24×24 garage with upgraded finishes, and neither should be compared directly with a detached garage containing an apartment or loft. If you want a realistic project budget, start with the actual plans and scope, then develop the estimate from measurable quantities.
For homeowners and contractors who need a detailed construction estimate or quantity takeoff, 1st Estimator provides a way to move beyond a generic online average and work toward a project-specific cost picture.
FAQs About the Cost to Build a 2-Car Garage
What is the average cost to build a 2-car garage?
There is no single nationwide price because garage construction costs vary by size, location, materials, labor, foundation, site conditions, and specifications. Current published estimates can differ substantially, so an average should be used only as an initial budgeting reference.
Is it cheaper to build an attached or detached garage?
It depends on the project. An attached garage may benefit from its connection to the existing house, while a detached garage may require separate foundation, utility, and site work. The actual drawings and property conditions should be compared before assuming one option will cost less.
How much does a 2-car garage cost per square foot?
The effective cost per square foot depends on the structure and specifications. A basic garage, finished garage, and garage with living space can have very different rates, so cost per square foot should be treated as a budgeting reference rather than a final quotation.
What is the typical size of a 2-car garage?
Common layouts include 20×20, 22×22, and 24×24 feet. A 24×24-foot layout provides about 576 square feet and is widely used as a comfortable two-car configuration.
How can I get an accurate 2-car garage cost estimate?
The most reliable approach is to use the actual project drawings and specifications, calculate quantities by trade, and apply appropriate labor and material pricing. A professional estimating company such as 1st Estimator can help prepare a project-specific construction estimate or quantity takeoff instead of relying only on a generic online average.